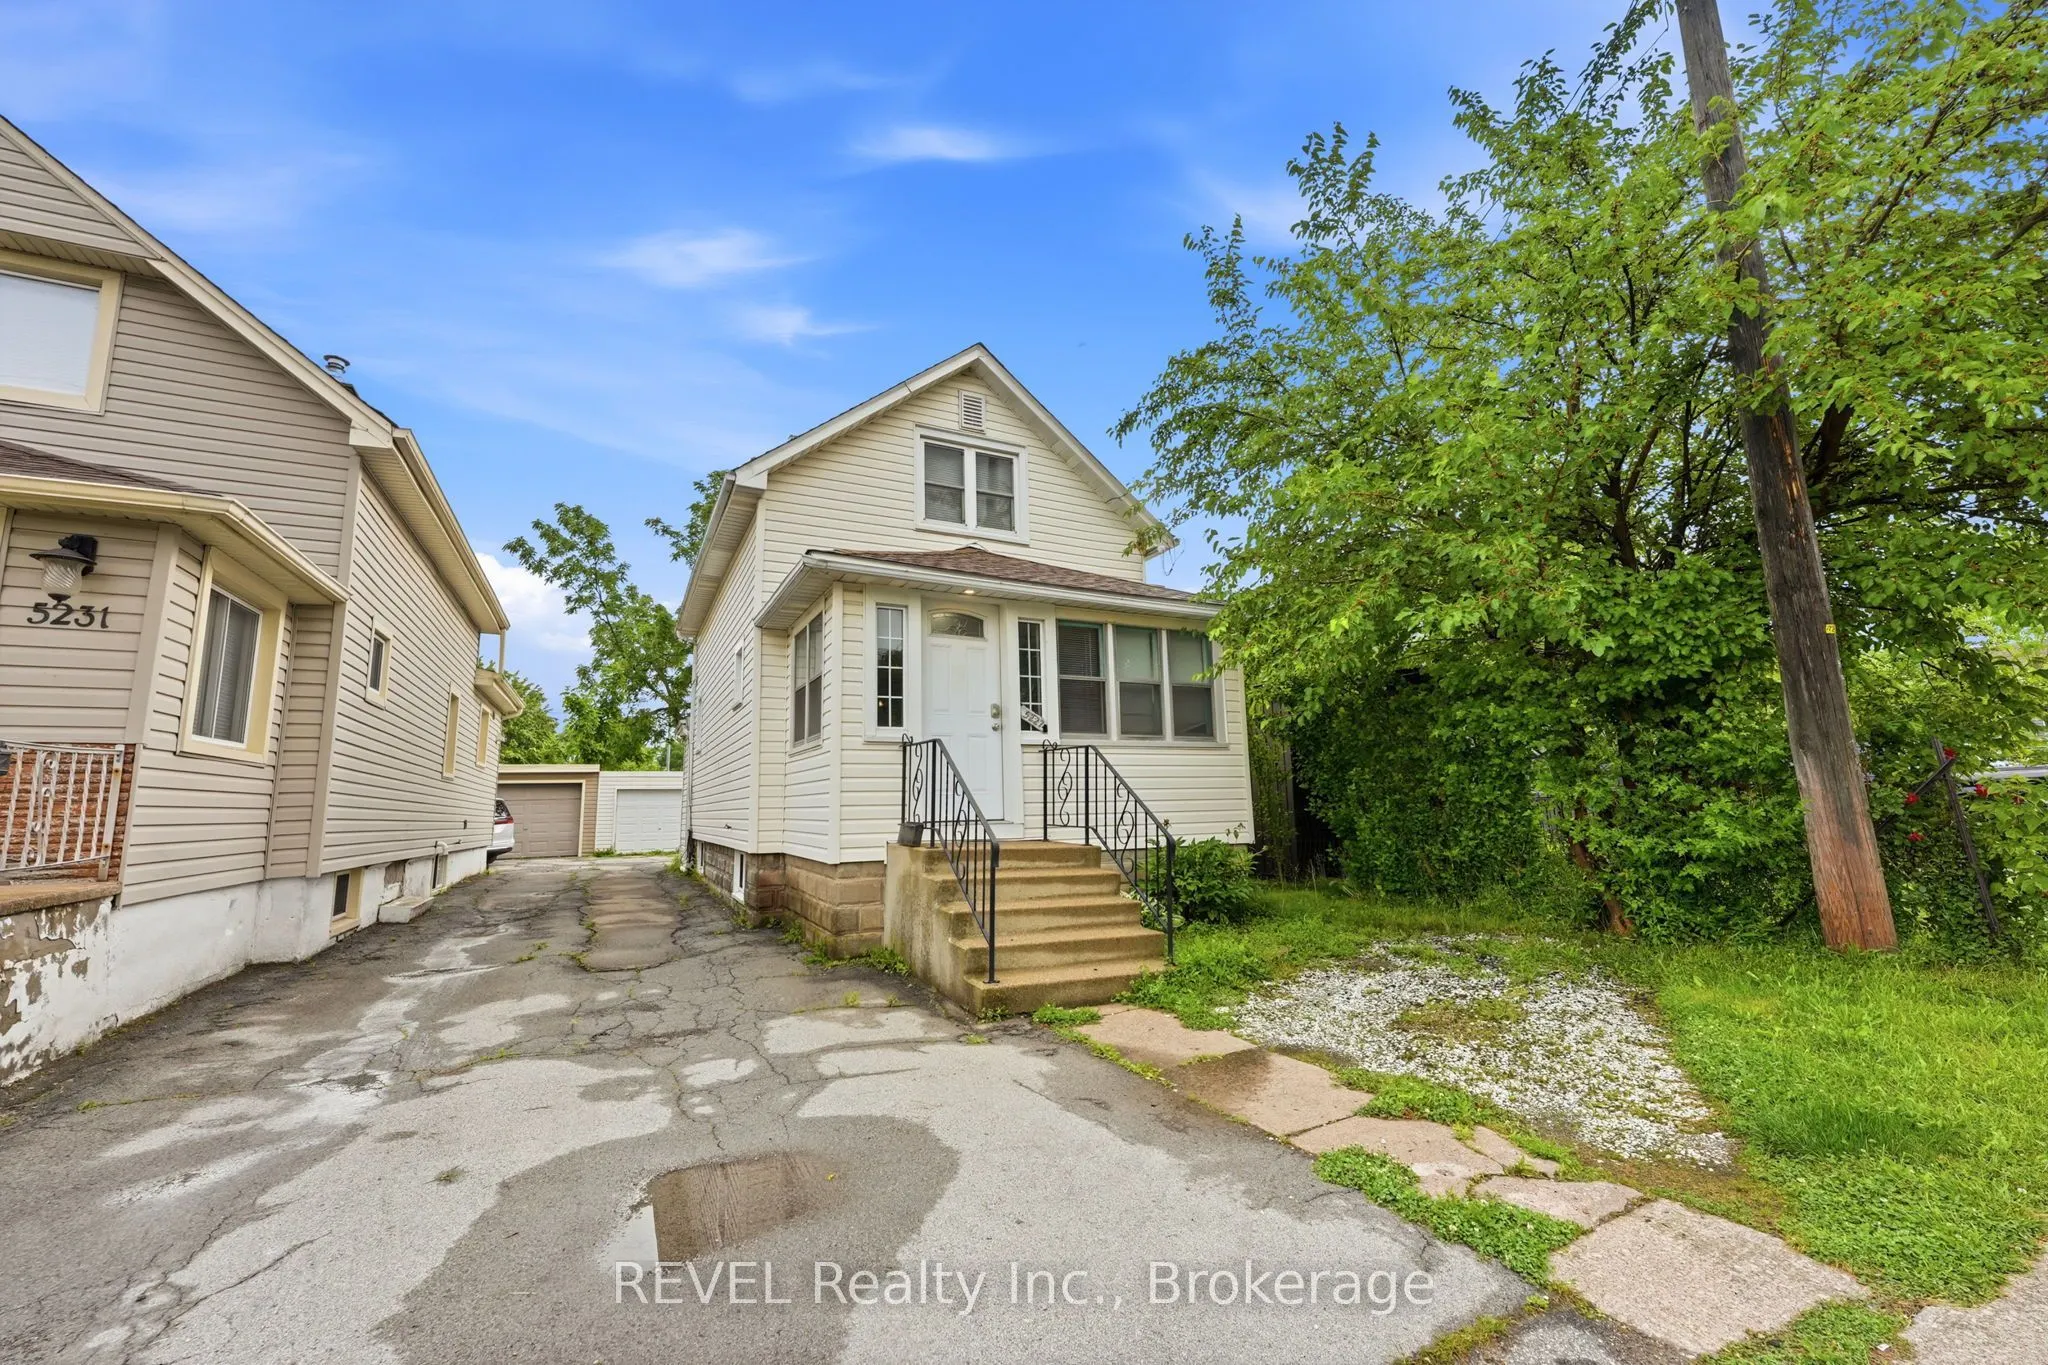
Sign In or Create a Free Account to see full details of this property
Key Facts
Key facts for 5227 Kitchener Street
Property Type
House, 1 1/2 Storey
Parking
Detached 1 garage, 2 parking
MLS #
X14184780
Size
700-1100 sqft
Basement
Full,Unfinished
Listed on
2026-11-16
Lot size
25 x 100.0
Tax
$2,273 /yr
Days on Market
1
Approximate Age
-
Maintenance Fee
-
Description
Welcome to 5227 Kitchener Street, a charming 1.5-storey home offering comfort, convenience, and exceptional potential in the heart of Niagara Falls. Situated on a property with desirable Tourist Commercial zoning, this unique opportunity offers flexibility for a variety of future uses. Featuring 3 b...edrooms, 1 bathroom, and approximately 1,000 square feet of living space, this home is ideal for first-time buyers, young families, downsizers, or investors seeking a property in one of Niagara Falls' most sought-after locations. Just minutes from Clifton Hill, Downtown Niagara Falls, schools, parks, shopping, public transit, and only an 11-minute drive to the Rainbow Bridge, the location provides outstanding access to the city's world-renowned attractions and amenities. Whether you're looking for a comfortable home, an investment property, or a property with commercial potential, 5227 Kitchener Street presents an exceptional opportunity in a prime tourist district.
Full Property Details
Interior
Bedrooms
3
Total Bedrooms
3
Washrooms
1
Square Footage
700-1100 sqft
Basement
Full,Unfinished
Heating Source
Gas
Heating Fuel
Forced Air
Air Conditioning
Central Air
Family Room
No
Kitchens
1
Total Kitchens
1
Fireplace Features
No
Bedrooms
3
Total Bedrooms
3
Washrooms
1
Square Footage
700-1100 sqft
Basement
Full,Unfinished
Heating Source
Gas
Heating Fuel
Forced Air
Air Conditioning
Central Air
Family Room
No
Kitchens
1
Total Kitchens
1
Fireplace Features
No
Exterior
Depth
100.0
Front
25.0
Driveway
Other
Lot Size
25 x 100.0 ft
Pool
None
Waterfront
None
Parking Spaces
2
Total Parking Spaces
3.00
Parking Description
Detached
Garage Spaces
1
Zoning
TC
Depth
100.0
Front
25.0
Driveway
Other
Lot Size
25 x 100.0 ft
Pool
None
Waterfront
None
Parking Spaces
2
Total Parking Spaces
3.00
Parking Description
Detached
Garage Spaces
1
Zoning
TC
Building Description
Style
1 1/2 Storey
Home Type
House
Subtype
Detached
Property Orientation
East
Exterior Finish
Vinyl Siding
Sewers
Sewers
Water Supply
Municipal
Possession Date
1/1/2027
Style
1 1/2 Storey
Home Type
House
Subtype
Detached
Property Orientation
East
Exterior Finish
Vinyl Siding
Sewers
Sewers
Water Supply
Municipal
Possession Date
1/1/2027
Community
Community
Clifton Hill
Community
Clifton Hill
Taxes & Fees
Taxes
$2,273 /yr
Tax Year
2025
Occupancy
Tenant
Taxes
$2,273 /yr
Tax Year
2025
Occupancy
Tenant
Room Types
Bedroom
-
Dimensions 11.22 x 9.22 feet
103.45 sqft
Bedroom
-
Dimensions 11.98 x 9.97 feet
119.44 sqft
Bedroom
-
Dimensions 9.97 x 9.97 feet
99.4 sqft
Kitchen
-
Dimensions 15.39 x 9.97 feet
153.44 sqft
Living Room
-
Dimensions 12.99 x 12.4 feet
161.08 sqft
Similar Properties(No results)
Mortgage Calculator
Calculate your estimated monthly mortgage payment
Price
$449,900
$
%
%
Monthly payment
By clicking Save, we will calculate your estimated mortgage for all properties using the saved values (down payment percentage, interest rate, and amortization).
The accuracy and applicability of this calculator are not guaranteed.