Sign In or Create a Free Account to see full details of this property
Key Facts
Key facts for 505 Eldon Station Road
Property Type
House, Bungalow
Parking
Attached 2 garage, 12 parking
MLS #
X13866360
Size
2500-3000 sqft
Basement
Separate Entrance
Listed on
2026-10-06
Lot size
341 x 133.76
Tax
$6,800 /yr
Days on Market
7
Approximate Age
0-5
Maintenance Fee
-
Description
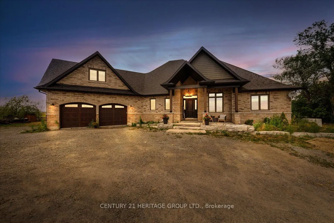
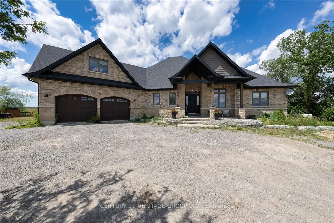
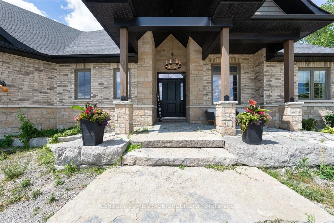
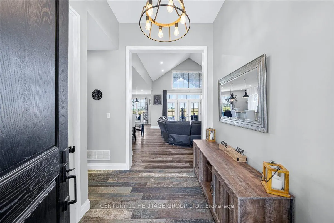
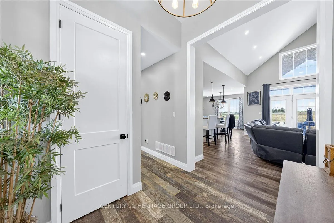
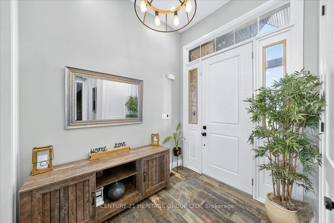
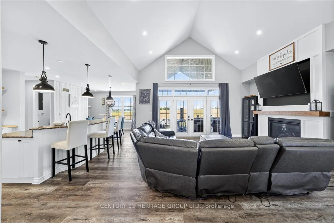
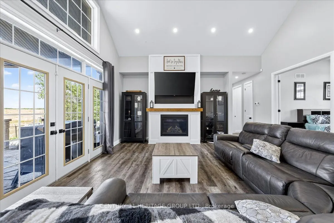
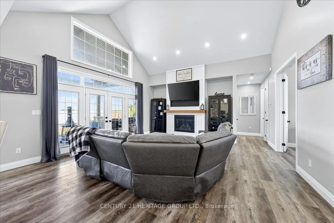
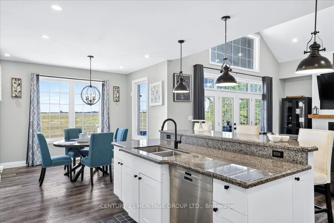
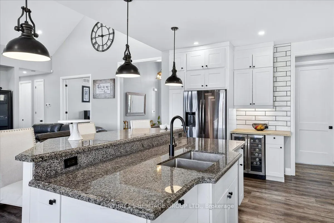
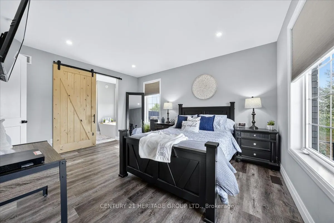
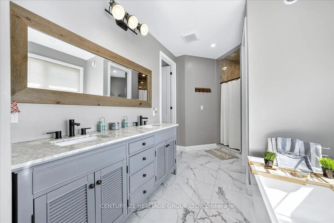
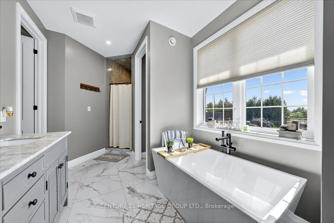
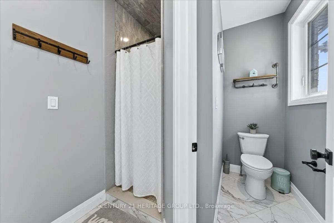
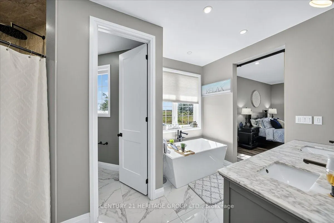
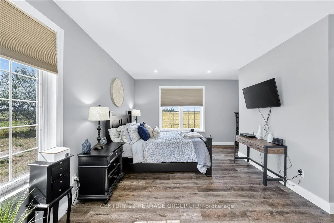
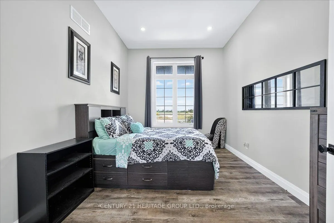
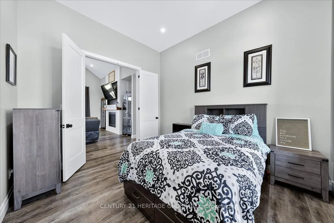
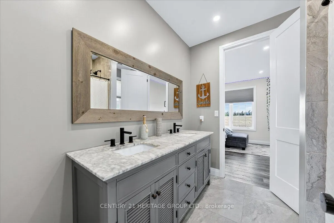
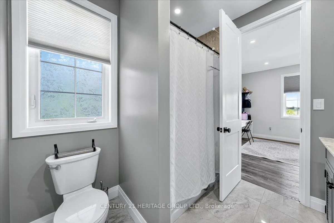
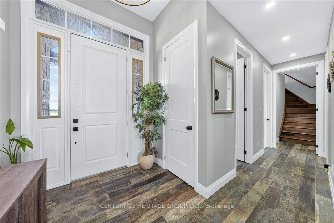
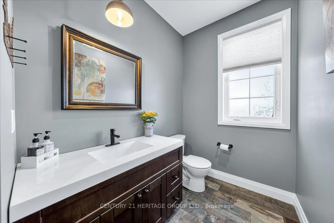
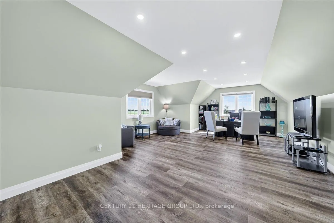
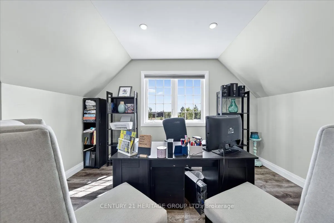
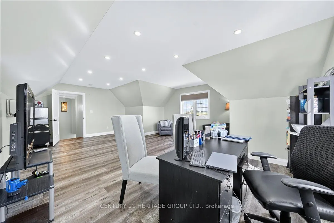
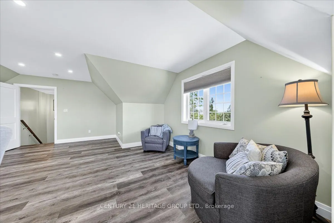
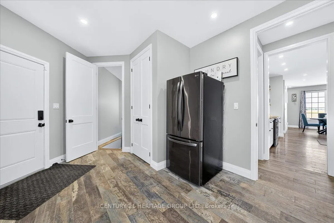
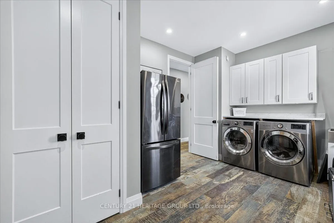
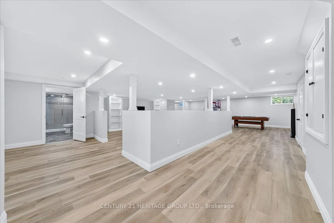
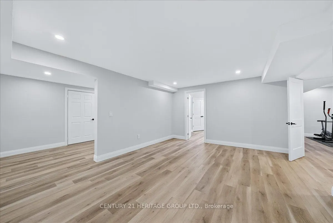
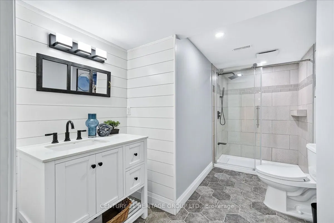
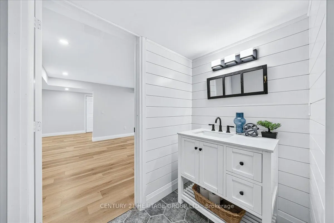
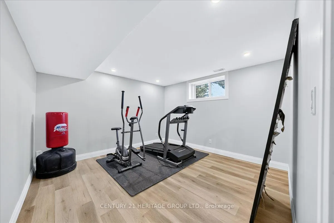
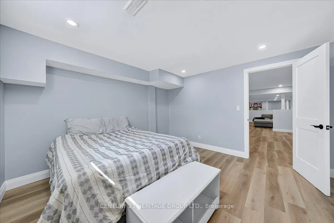
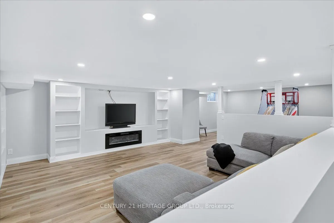
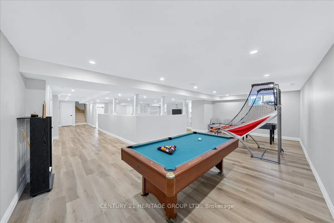
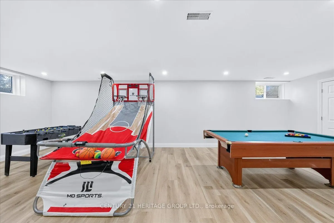
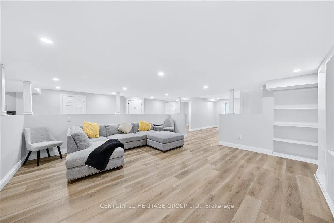
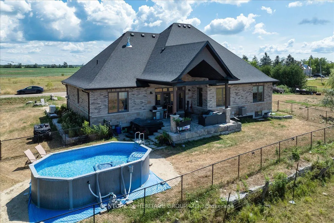
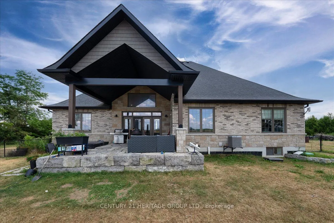
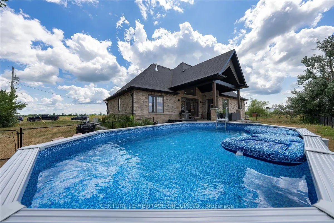
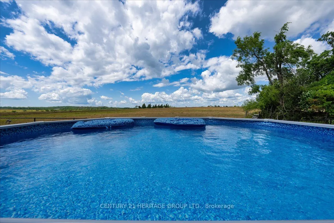
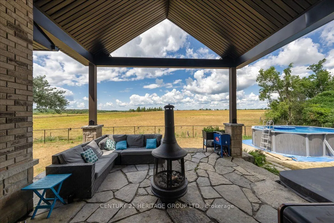
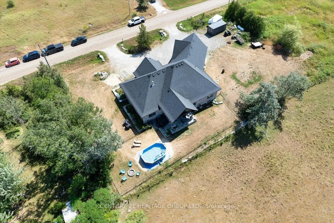
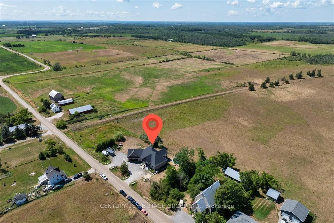
A rare opportunity to own a custom-built estate home at 505 Eldon Station Road in the peaceful community of Woodville. Offering over 5,100 sq. ft. of finished living space, this exceptional bungaloft is ideal as a full-time residence, multi-generational family home, country retreat, or four-season c...ottage. Situated on a private lot with approximate dimensions of 323.05 ft x133.76 ft x 340.51 ft x 121.29 ft, the property offers outstanding privacy, outdoor space, and endless possibilities. Inside, you'll find 7 spacious bedrooms, including 5 on the main floor, a versatile loft, and 2 newly finished lower-level bedrooms, making it perfect for large or extended families. The open-concept main floor features soaring ceilings, a bright and inviting living room, a cozy family room with a gas fireplace, and a brand-new 2024 chef-inspired kitchen complete with ample cabinetry, generous counter space, and a spacious eat-in area. The primary suite offers a spa-like ensuite with a relaxing soaker tub, while bedrooms three and four are connected by a convenient Jack-and-Jill bathroom. The professionally finished lower level, completed in July 2025, expands the living space with a large recreation room featuring custom built-ins, two additional bedrooms, a games area, and abundant storage. Surrounded by nature and just minutes from hiking trails, fishing, boating, snowmobiling, and ATV trails, this remarkable property offers the perfect blend of luxury and outdoor living-all just 1.5hours from Toronto.
Full Property Details
Interior
Bedrooms
5
Bedrooms Plus
2
Total Bedrooms
7
Washrooms
4
Square Footage
2500-3000 sqft
Basement
Separate Entrance
Heating Source
Gas
Heating Fuel
Forced Air
Air Conditioning
Central Air
Family Room
Yes
Kitchens
1
Total Kitchens
1
Fireplace Features
Yes
Bedrooms
5
Bedrooms Plus
2
Total Bedrooms
7
Washrooms
4
Square Footage
2500-3000 sqft
Basement
Separate Entrance
Heating Source
Gas
Heating Fuel
Forced Air
Air Conditioning
Central Air
Family Room
Yes
Kitchens
1
Total Kitchens
1
Fireplace Features
Yes
Exterior
Depth
133.76
Front
340.51
Acreage
.50-1.99
Driveway
Available,Private
Lot Size
341 x 133.76 ft
Pool
Above Ground
Waterfront
None
Parking Spaces
12
Total Parking Spaces
14.00
Parking Description
Attached
Garage Spaces
2
Depth
133.76
Front
340.51
Acreage
.50-1.99
Driveway
Available,Private
Lot Size
341 x 133.76 ft
Pool
Above Ground
Waterfront
None
Parking Spaces
12
Total Parking Spaces
14.00
Parking Description
Attached
Garage Spaces
2
Building Description
Style
Bungalow
Home Type
House
Subtype
Detached
Year Built
0-5
Property Orientation
North
Exterior Finish
Brick,Stone
Sewers
Septic
Water Supply
Well
Possession Date
No Data
Style
Bungalow
Home Type
House
Subtype
Detached
Year Built
0-5
Property Orientation
North
Exterior Finish
Brick,Stone
Sewers
Septic
Water Supply
Well
Possession Date
No Data
Community
Community
Woodville
Community
Woodville
Taxes & Fees
Taxes
$6,800 /yr
Tax Year
2025
Occupancy
Owner
Taxes
$6,800 /yr
Tax Year
2025
Occupancy
Owner
Room Types
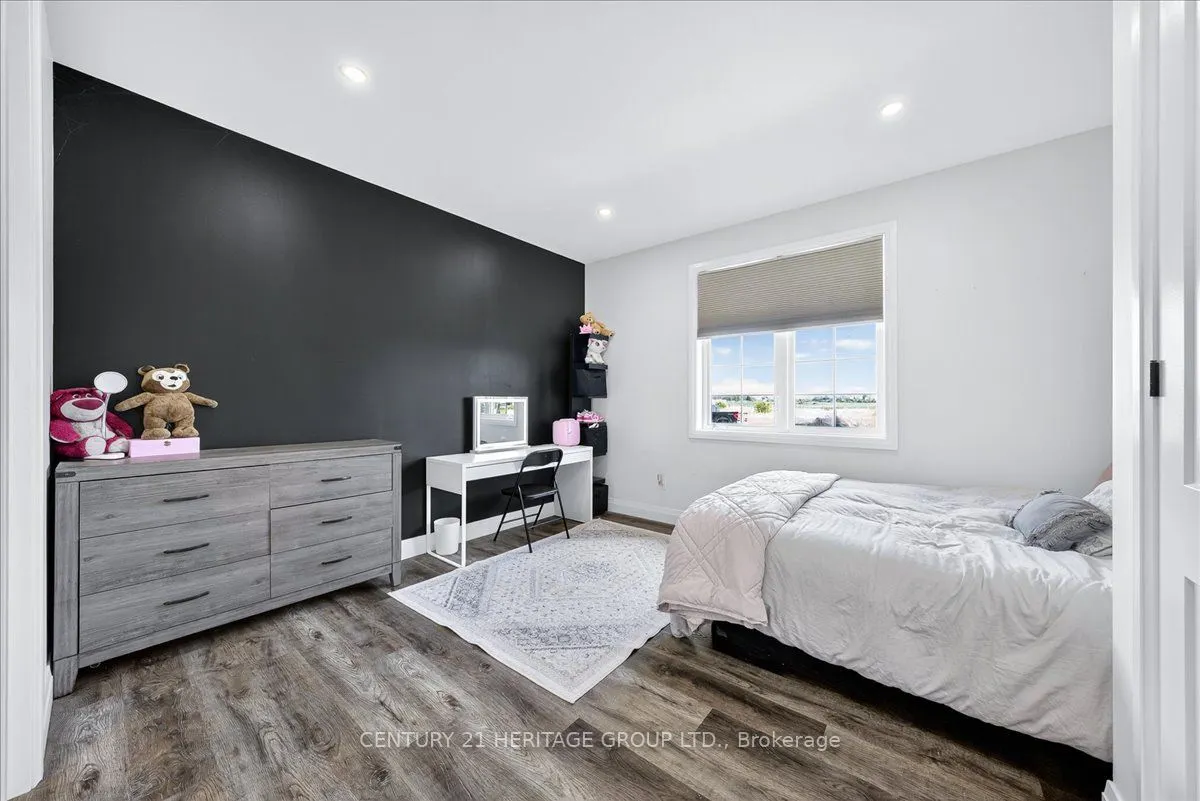
Bedroom
Window, Vinyl Floor, Pot Lights
Dimensions 12.04 x 12.04 feet
144.96 sqft
Bedroom
Window, Vinyl Floor, Walk-In Closet(s)
Dimensions 12.99 x 12.99 feet
168.74 sqft
Bedroom 2
Semi Ensuite, Walk-In Closet(s), Pot Lights
Dimensions 13.91 x 13.65 feet
189.87 sqft
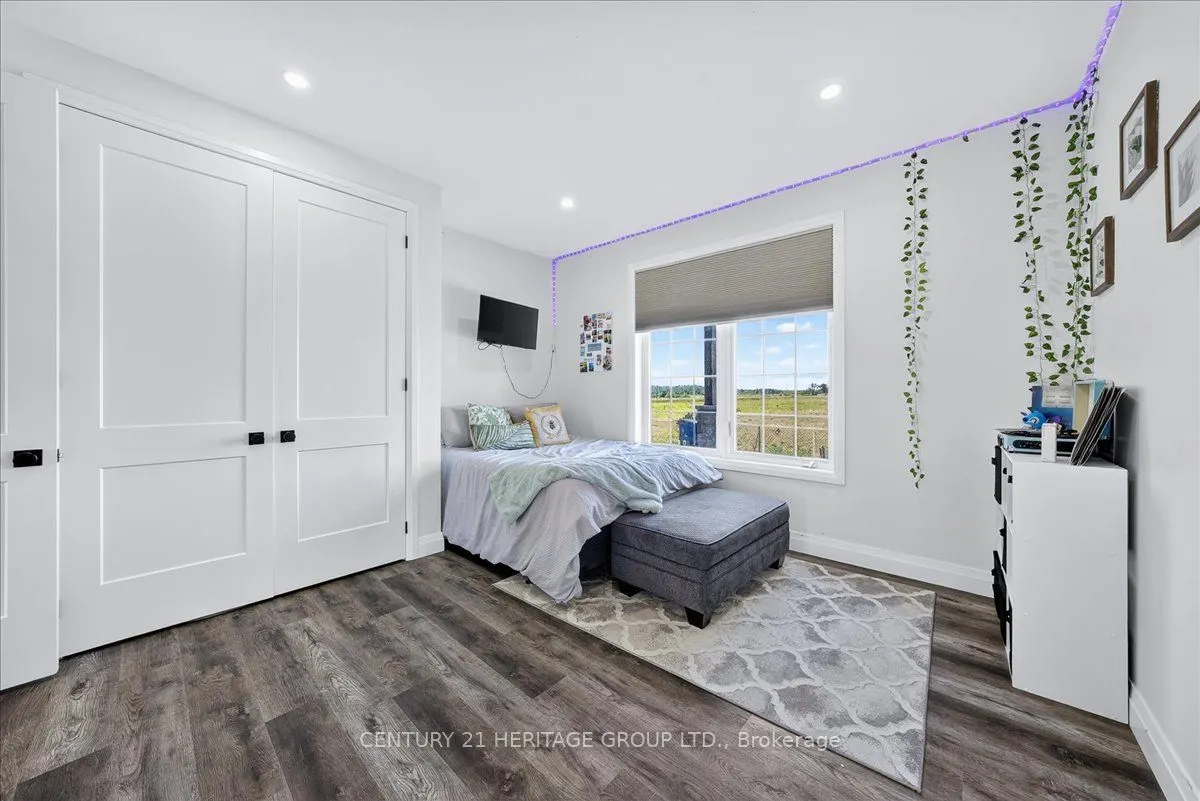
Bedroom 3
Semi Ensuite, Double Closet, Pot Lights
Dimensions 12.04 x 11.61 feet
139.78 sqft
Dining Room
Combined w/Great Rm, W/O To Roof, Open Concept
Dimensions 11.61 x 10.99 feet
127.59 sqft
Dining Room
Combined w/Living, Pot Lights
Dimensions 15.98 x 13.98 feet
223.4 sqft
Great Room
Combined w/Den, W/O To Porch, Vaulted Ceiling(s)
Dimensions 18.01 x 16.96 feet
305.45 sqft
Kitchen
Pot Lights, Quartz Counter, Open Concept
Dimensions 17.09 x 13.71 feet
234.3 sqft
Living Room
Electric Fireplace, Vinyl Floor, Pot Lights
Dimensions 15.98 x 16.73 feet
267.35 sqft
Loft
Vaulted Ceiling(s), Pot Lights, Window
Dimensions 24.02 x 18.01 feet
432.6 sqft
Office
Double Doors, Window, Pot Lights
Dimensions 12.37 x 10.7 feet
132.36 sqft
Primary Bedroom
5 Pc Ensuite, Walk-In Closet(s), Pot Lights
Dimensions 15.78 x 11.94 feet
188.41 sqft
Similar Properties(No results)
Mortgage Calculator
Calculate your estimated monthly mortgage payment
Price
$1,148,000
$
%
%
Total cost of mortgage
$0
Monthly payment
By clicking Save, we will calculate your estimated mortgage for all properties using the saved values (down payment percentage, interest rate, and amortization).
The accuracy and applicability of this calculator are not guaranteed.