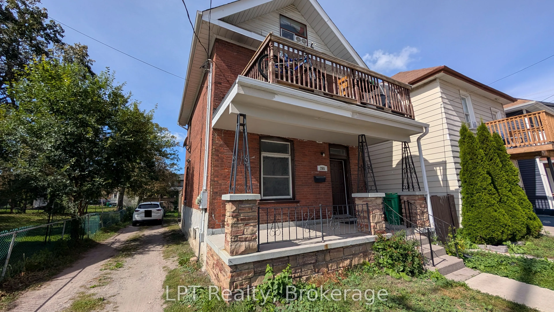
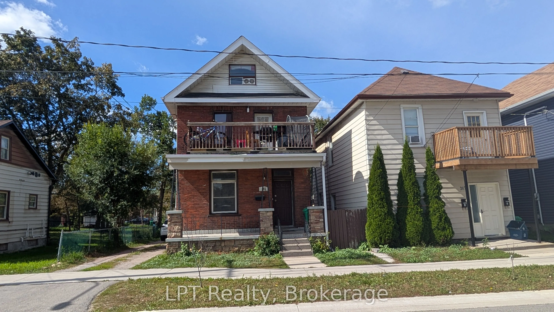
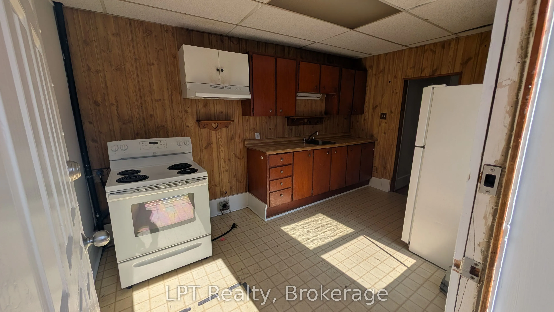
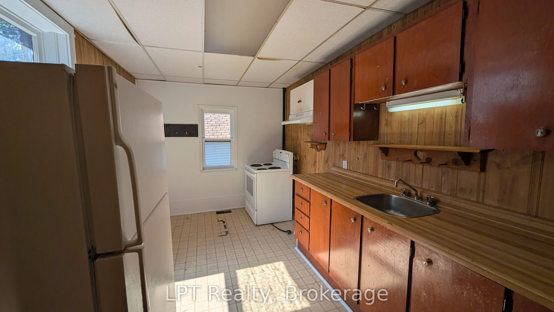
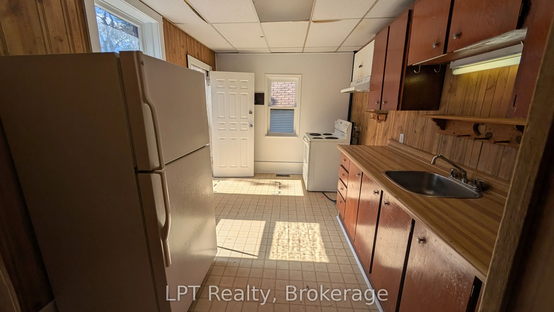
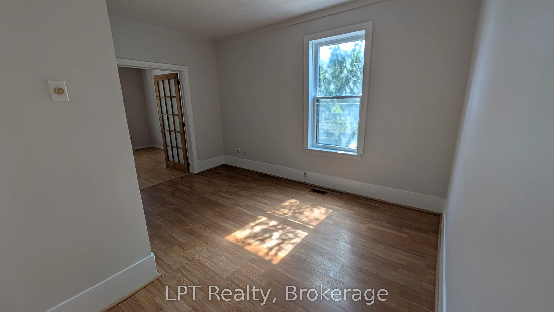
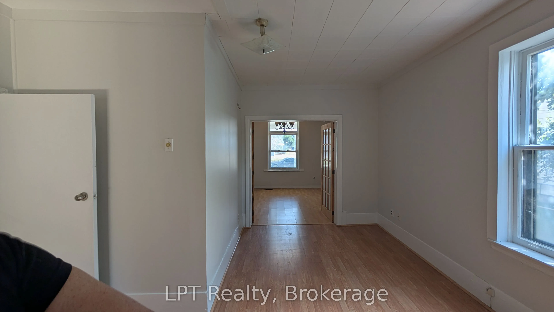
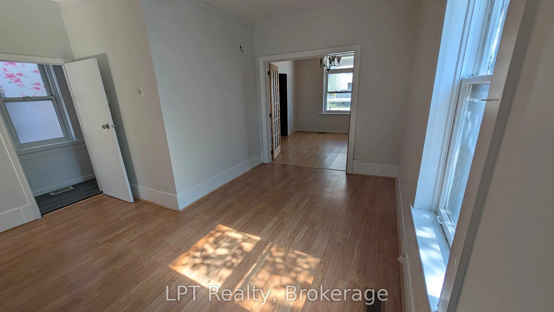
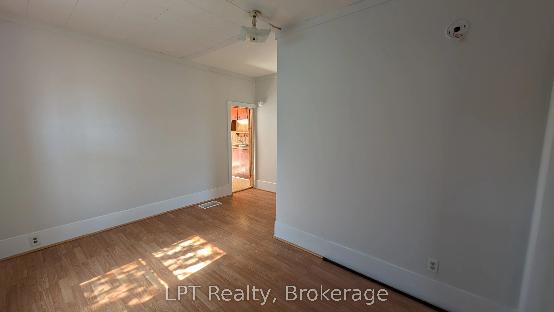
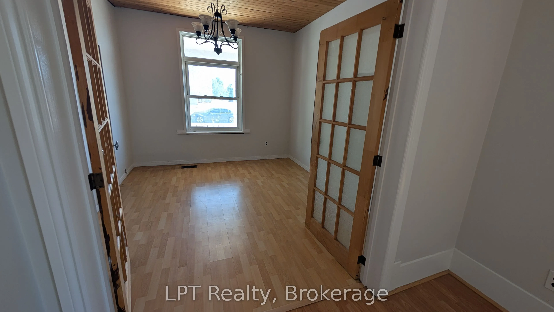
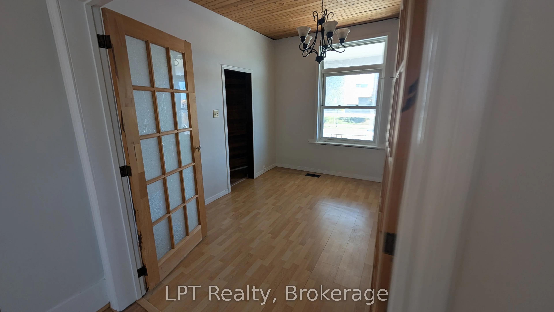
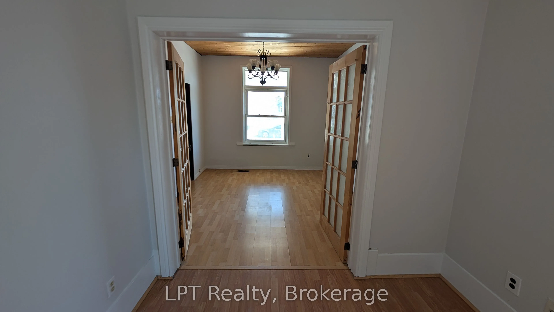
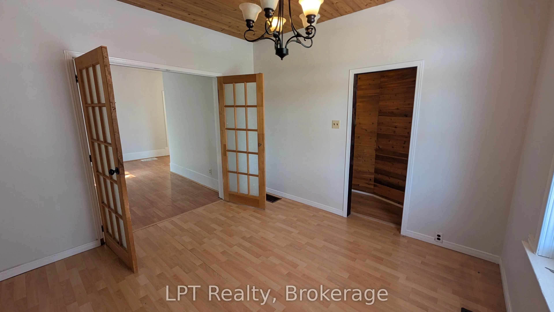
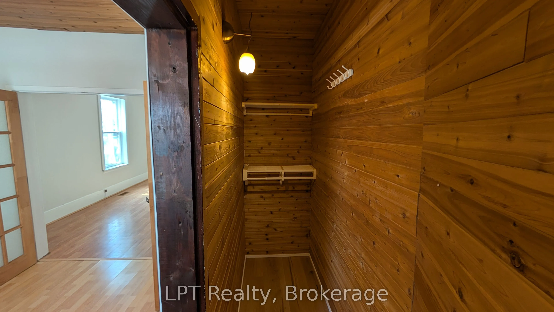
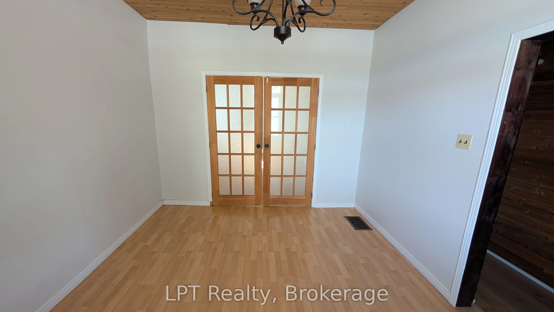
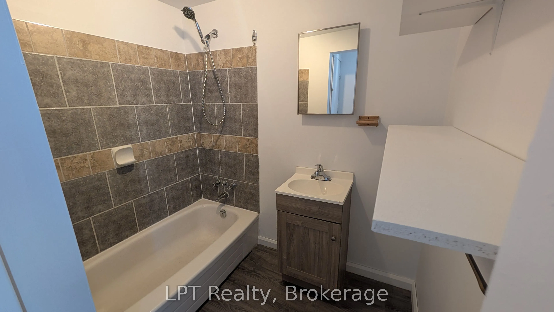
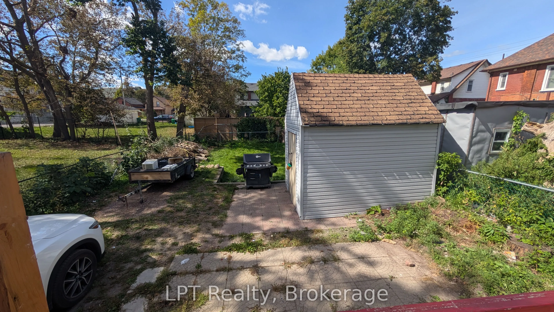
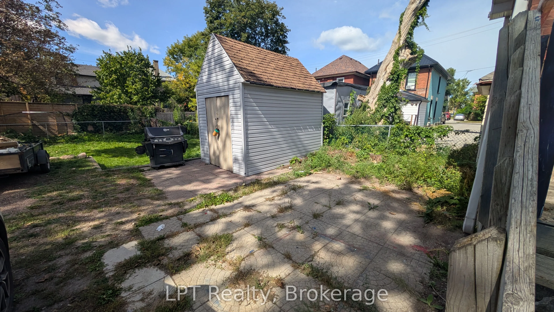
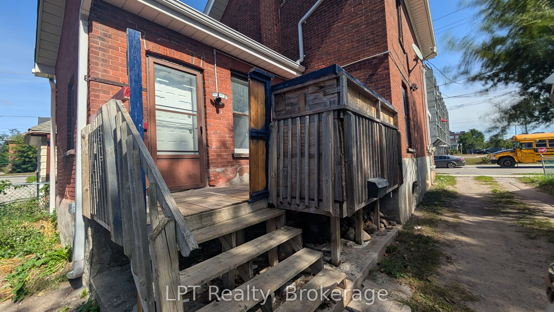
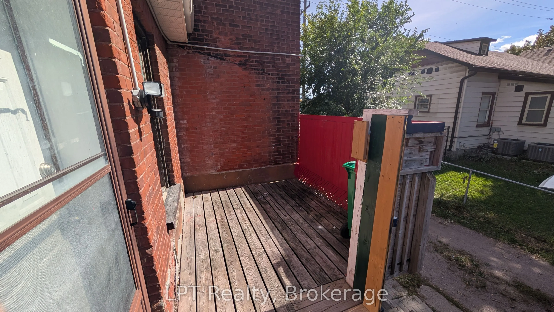
A great opportunity to own a duplex in a convenient Peterborough location; close to Little Lake, the downtown core, shopping, restaurants, parks and everyday amenities. Whether you're looking to add to your investment portfolio or explore the possibilities of multi-generational living, this property... offers two separate units and parking for up to 4 vehicles. The main-floor unit features 1 bedroom and 1 bathroom and has just been freshly painted throughout, giving the space a clean, refreshed feel. New flooring has also been installed in the bedroom closet. This unit is serviced by a gas furnace and central air conditioning. The upper unit offers 3 bedrooms and 1 bathroom, providing plenty of living space. It is heated by electric baseboards and does not have AC. The upper unit is currently occupied by fantastic tenants who will be staying, providing a quality, existing tenancy for the new owner. Monthly rent sits at approx. $1,990.95. Each unit has its own separate hydro meter, helping keep utility responsibilities clearly divided between the two units. With two self-contained living spaces, ample parking and a location close to both Little Lake and downtown Peterborough, this property offers flexibility and opportunity for its next owner. Please note: the upper unit is tenanted and requires a minimum of 24 hours' notice for showings. Further noting: photos of main floor, unoccupied unit only; no photos were taken of upper, tenanted unit.
Full Property Details
Interior
Bedrooms
3
Bedrooms Plus
1
Total Bedrooms
4
Washrooms
2
Square Footage
1100-1500 sqft
Basement
Unfinished
Heating Source
Electric
Heating Fuel
Baseboard
Air Conditioning
Central Air
Family Room
No
Kitchens
1
Kitchens Plus
1
Total Kitchens
2
Fireplace Features
No
Bedrooms
3
Bedrooms Plus
1
Total Bedrooms
4
Washrooms
2
Square Footage
1100-1500 sqft
Basement
Unfinished
Heating Source
Electric
Heating Fuel
Baseboard
Air Conditioning
Central Air
Family Room
No
Kitchens
1
Kitchens Plus
1
Total Kitchens
2
Fireplace Features
No
Exterior
Depth
114.18
Front
31.75
Driveway
Private
Lot Size
32 x 114.18 ft
Pool
None
Parking Spaces
4
Total Parking Spaces
4.00
Parking Description
None
Garage Spaces
0
Depth
114.18
Front
31.75
Driveway
Private
Lot Size
32 x 114.18 ft
Pool
None
Parking Spaces
4
Total Parking Spaces
4.00
Parking Description
None
Garage Spaces
0
Building Description
Style
2 1/2 Storey
Home Type
Apartment
Subtype
Duplex
Property Orientation
West
Exterior Finish
Brick
Sewers
Sewers
Water Supply
Municipal
Possession Date
No Data
Style
2 1/2 Storey
Home Type
Apartment
Subtype
Duplex
Property Orientation
West
Exterior Finish
Brick
Sewers
Sewers
Water Supply
Municipal
Possession Date
No Data
Community
Community
Town Ward 3
Community
Town Ward 3
Taxes & Fees
Taxes
$4,231.93 /yr
Tax Year
2026
Occupancy
Tenant
Taxes
$4,231.93 /yr
Tax Year
2026
Occupancy
Tenant
Room Types
Bedroom
Closet, Window
Dimensions 11.42 x 8.27 feet
94.44 sqft
Bedroom 2
Window
Dimensions 10.43 x 9.19 feet
95.85 sqft
Kitchen
W/O To Yard, Window
Dimensions 13.09 x 8.1 feet
106.03 sqft
Kitchen
W/O To Balcony
Dimensions 8.2 x 7.58 feet
62.16 sqft
Living Room
Window
Dimensions 11.42 x 9.58 feet
109.4 sqft
Living Room
Large Window
Dimensions 13.75 x 8.5 feet
116.88 sqft
Primary Bedroom
Closet, Large Window, French Doors
Dimensions 11.32 x 10.43 feet
118.07 sqft
Primary Bedroom
Window
Dimensions 11.52 x 10.6 feet
122.11 sqft
Similar Properties(No results)
Mortgage Calculator
Calculate your estimated monthly mortgage payment
Price
$395,000
$
%
%
Total cost of mortgage
$0
Monthly payment
By clicking Save, we will calculate your estimated mortgage for all properties using the saved values (down payment percentage, interest rate, and amortization).
The accuracy and applicability of this calculator are not guaranteed.