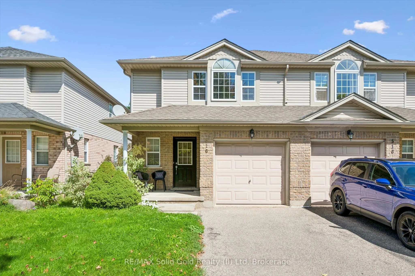
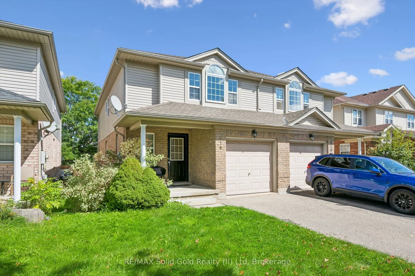
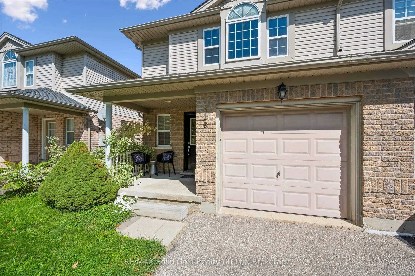
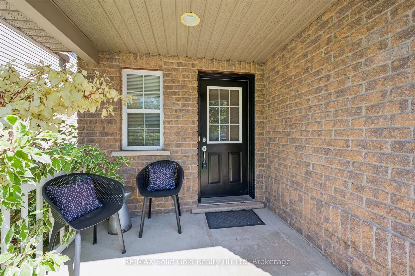
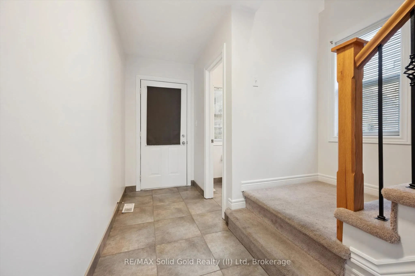
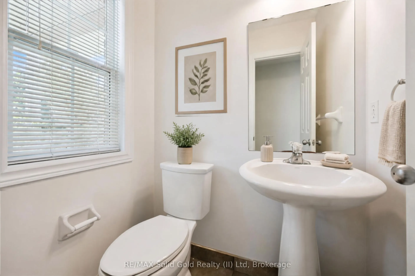
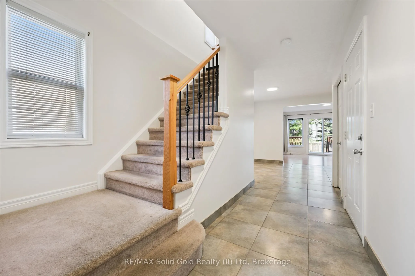
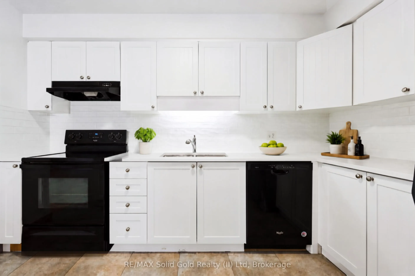
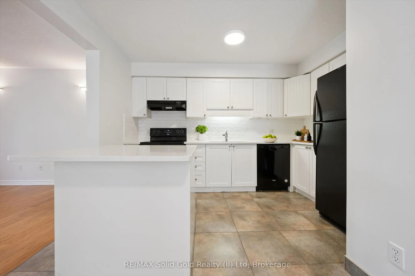
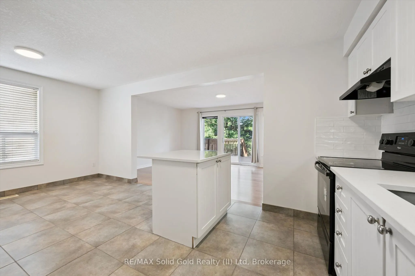
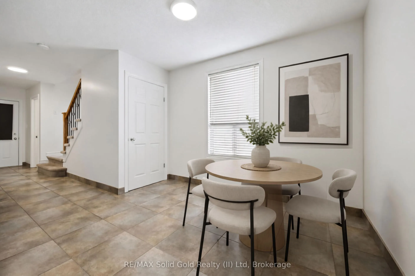
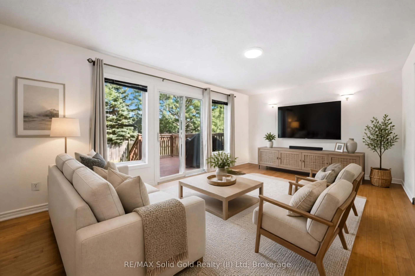
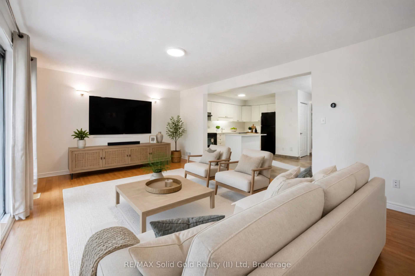
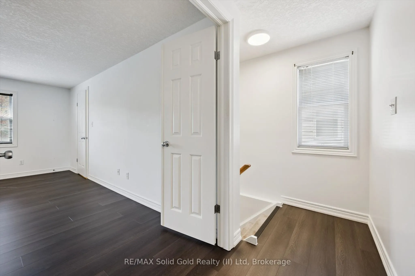
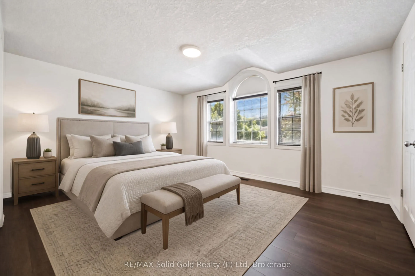
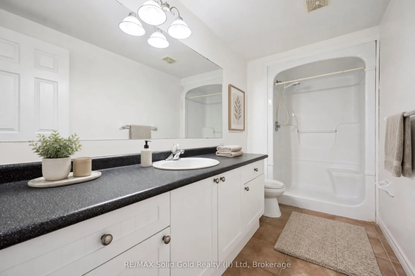
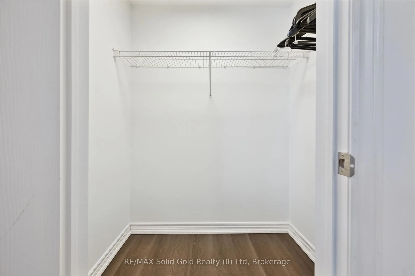
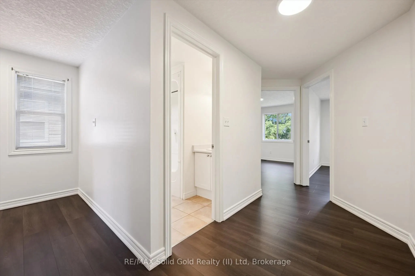
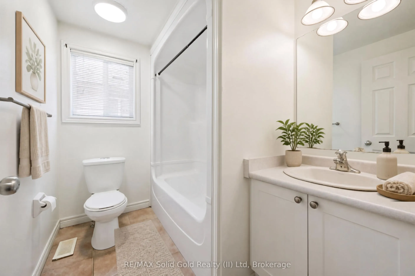
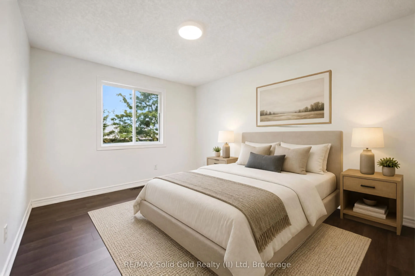
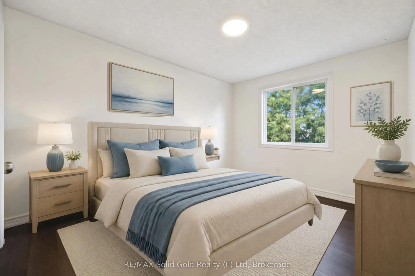
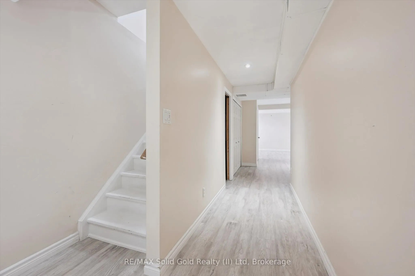
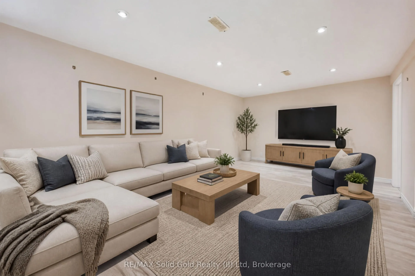
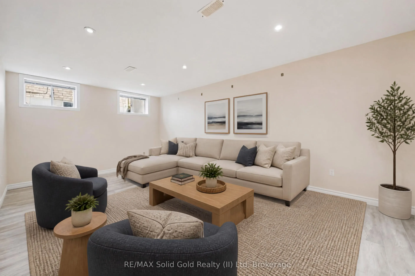
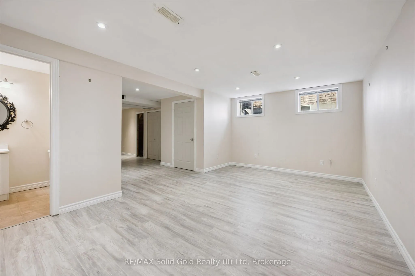
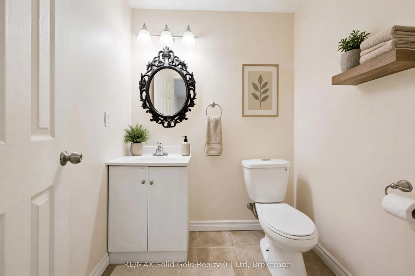
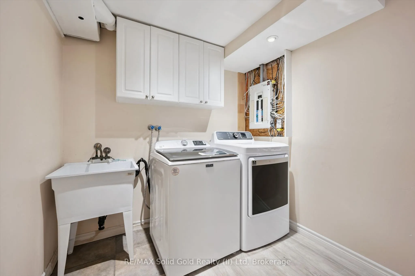
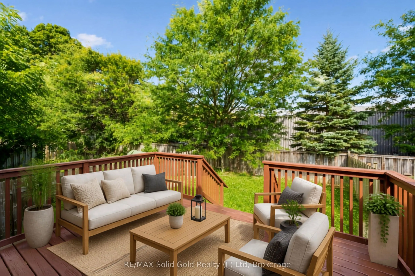
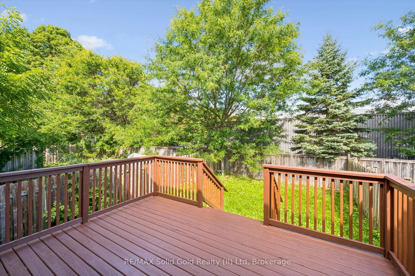
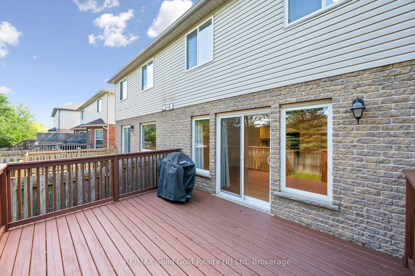
Welcome to 516 Dansbury Drive- an Immaculate 3 Bedroom Semi located in East Waterloo. This Bright & Spacious home has over 2200 sq ft of finished living space! Enjoy cooking meals in the Large Eat-in Kitchen with Island Breakfast Bar while overlooking the separate dining area & the sizable family ro...om. Sliders off family room lead to the large deck & fenced yard - perfect for your future bbq's. Over sized primary suite features ensuite bathroom & walk-in closet. Relax downstairs in the large fully finished rec room. There is also plenty of storage & a 4th bathroom! Numerous features including garage, covered front porch & freshly painted & newer flooring throughout. Located close to schools, shopping & expressway - this home won't last long! Shows AAA+
Full Property Details
Interior
Bedrooms
3
Total Bedrooms
3
Washrooms
4
Square Footage
1500-2000 sqft
Basement
Finished
Heating Source
Gas
Heating Fuel
Forced Air
Air Conditioning
Central Air
Family Room
Yes
Kitchens
1
Total Kitchens
1
Fireplace Features
No
Bedrooms
3
Total Bedrooms
3
Washrooms
4
Square Footage
1500-2000 sqft
Basement
Finished
Heating Source
Gas
Heating Fuel
Forced Air
Air Conditioning
Central Air
Family Room
Yes
Kitchens
1
Total Kitchens
1
Fireplace Features
No
Exterior
Depth
108.4
Front
24.61
Acreage
< .50
Lot Size
25 x 108.4 ft
Pool
None
Waterfront
None
Parking Spaces
2
Total Parking Spaces
3.00
Parking Description
Attached
Garage Spaces
1
Zoning
R4
Depth
108.4
Front
24.61
Acreage
< .50
Lot Size
25 x 108.4 ft
Pool
None
Waterfront
None
Parking Spaces
2
Total Parking Spaces
3.00
Parking Description
Attached
Garage Spaces
1
Zoning
R4
Building Description
Style
2-Storey
Home Type
House
Subtype
Semi-Detached
Year Built
6-15
Property Orientation
East
Exterior Finish
Brick,Vinyl Siding
Sewers
Sewers
Water Supply
Municipal
Possession Date
No Data
Style
2-Storey
Home Type
House
Subtype
Semi-Detached
Year Built
6-15
Property Orientation
East
Exterior Finish
Brick,Vinyl Siding
Sewers
Sewers
Water Supply
Municipal
Possession Date
No Data
Taxes & Fees
Taxes
$4,210 /yr
Tax Year
2026
Occupancy
Vacant
Taxes
$4,210 /yr
Tax Year
2026
Occupancy
Vacant
Room Types
Bathroom
2 Pc Bath
Dimensions 4 x 4.95 feet
19.8 sqft
Bathroom
3 Pc Ensuite
Dimensions 5.25 x 12.01 feet
63.05 sqft
Bathroom
2 Pc Bath
Dimensions 5.61 x 5.22 feet
29.28 sqft
Bathroom
4 Pc Bath
Dimensions 7.91 x 5.77 feet
45.64 sqft
Bedroom 2
-
Dimensions 9.61 x 12.11 feet
116.38 sqft
Bedroom 3
-
Dimensions 9.28 x 11.91 feet
110.52 sqft
Dining Room
-
Dimensions 8.46 x 10.63 feet
89.93 sqft
Kitchen
-
Dimensions 10.43 x 11.91 feet
124.22 sqft
Laundry
-
Dimensions 7.51 x 6.53 feet
49.04 sqft
Living Room
-
Dimensions 18.9 x 11.98 feet
226.42 sqft
Primary Bedroom
-
Dimensions 15.09 x 16.8 feet
253.51 sqft
Recreation
-
Dimensions 18.31 x 11.45 feet
209.65 sqft
Similar Properties(No results)
Mortgage Calculator
Calculate your estimated monthly mortgage payment
Price
$685,000
$
%
%
Total cost of mortgage
$0
Monthly payment
By clicking Save, we will calculate your estimated mortgage for all properties using the saved values (down payment percentage, interest rate, and amortization).
The accuracy and applicability of this calculator are not guaranteed.