Sign In or Create a Free Account to see full details of this property
Key Facts
Key facts for 8619 Chickory Trail
Property Type
House, 2-Storey
Parking
Attached 2 garage, 5 parking
MLS #
X13579814
Size
2500-3000 sqft
Basement
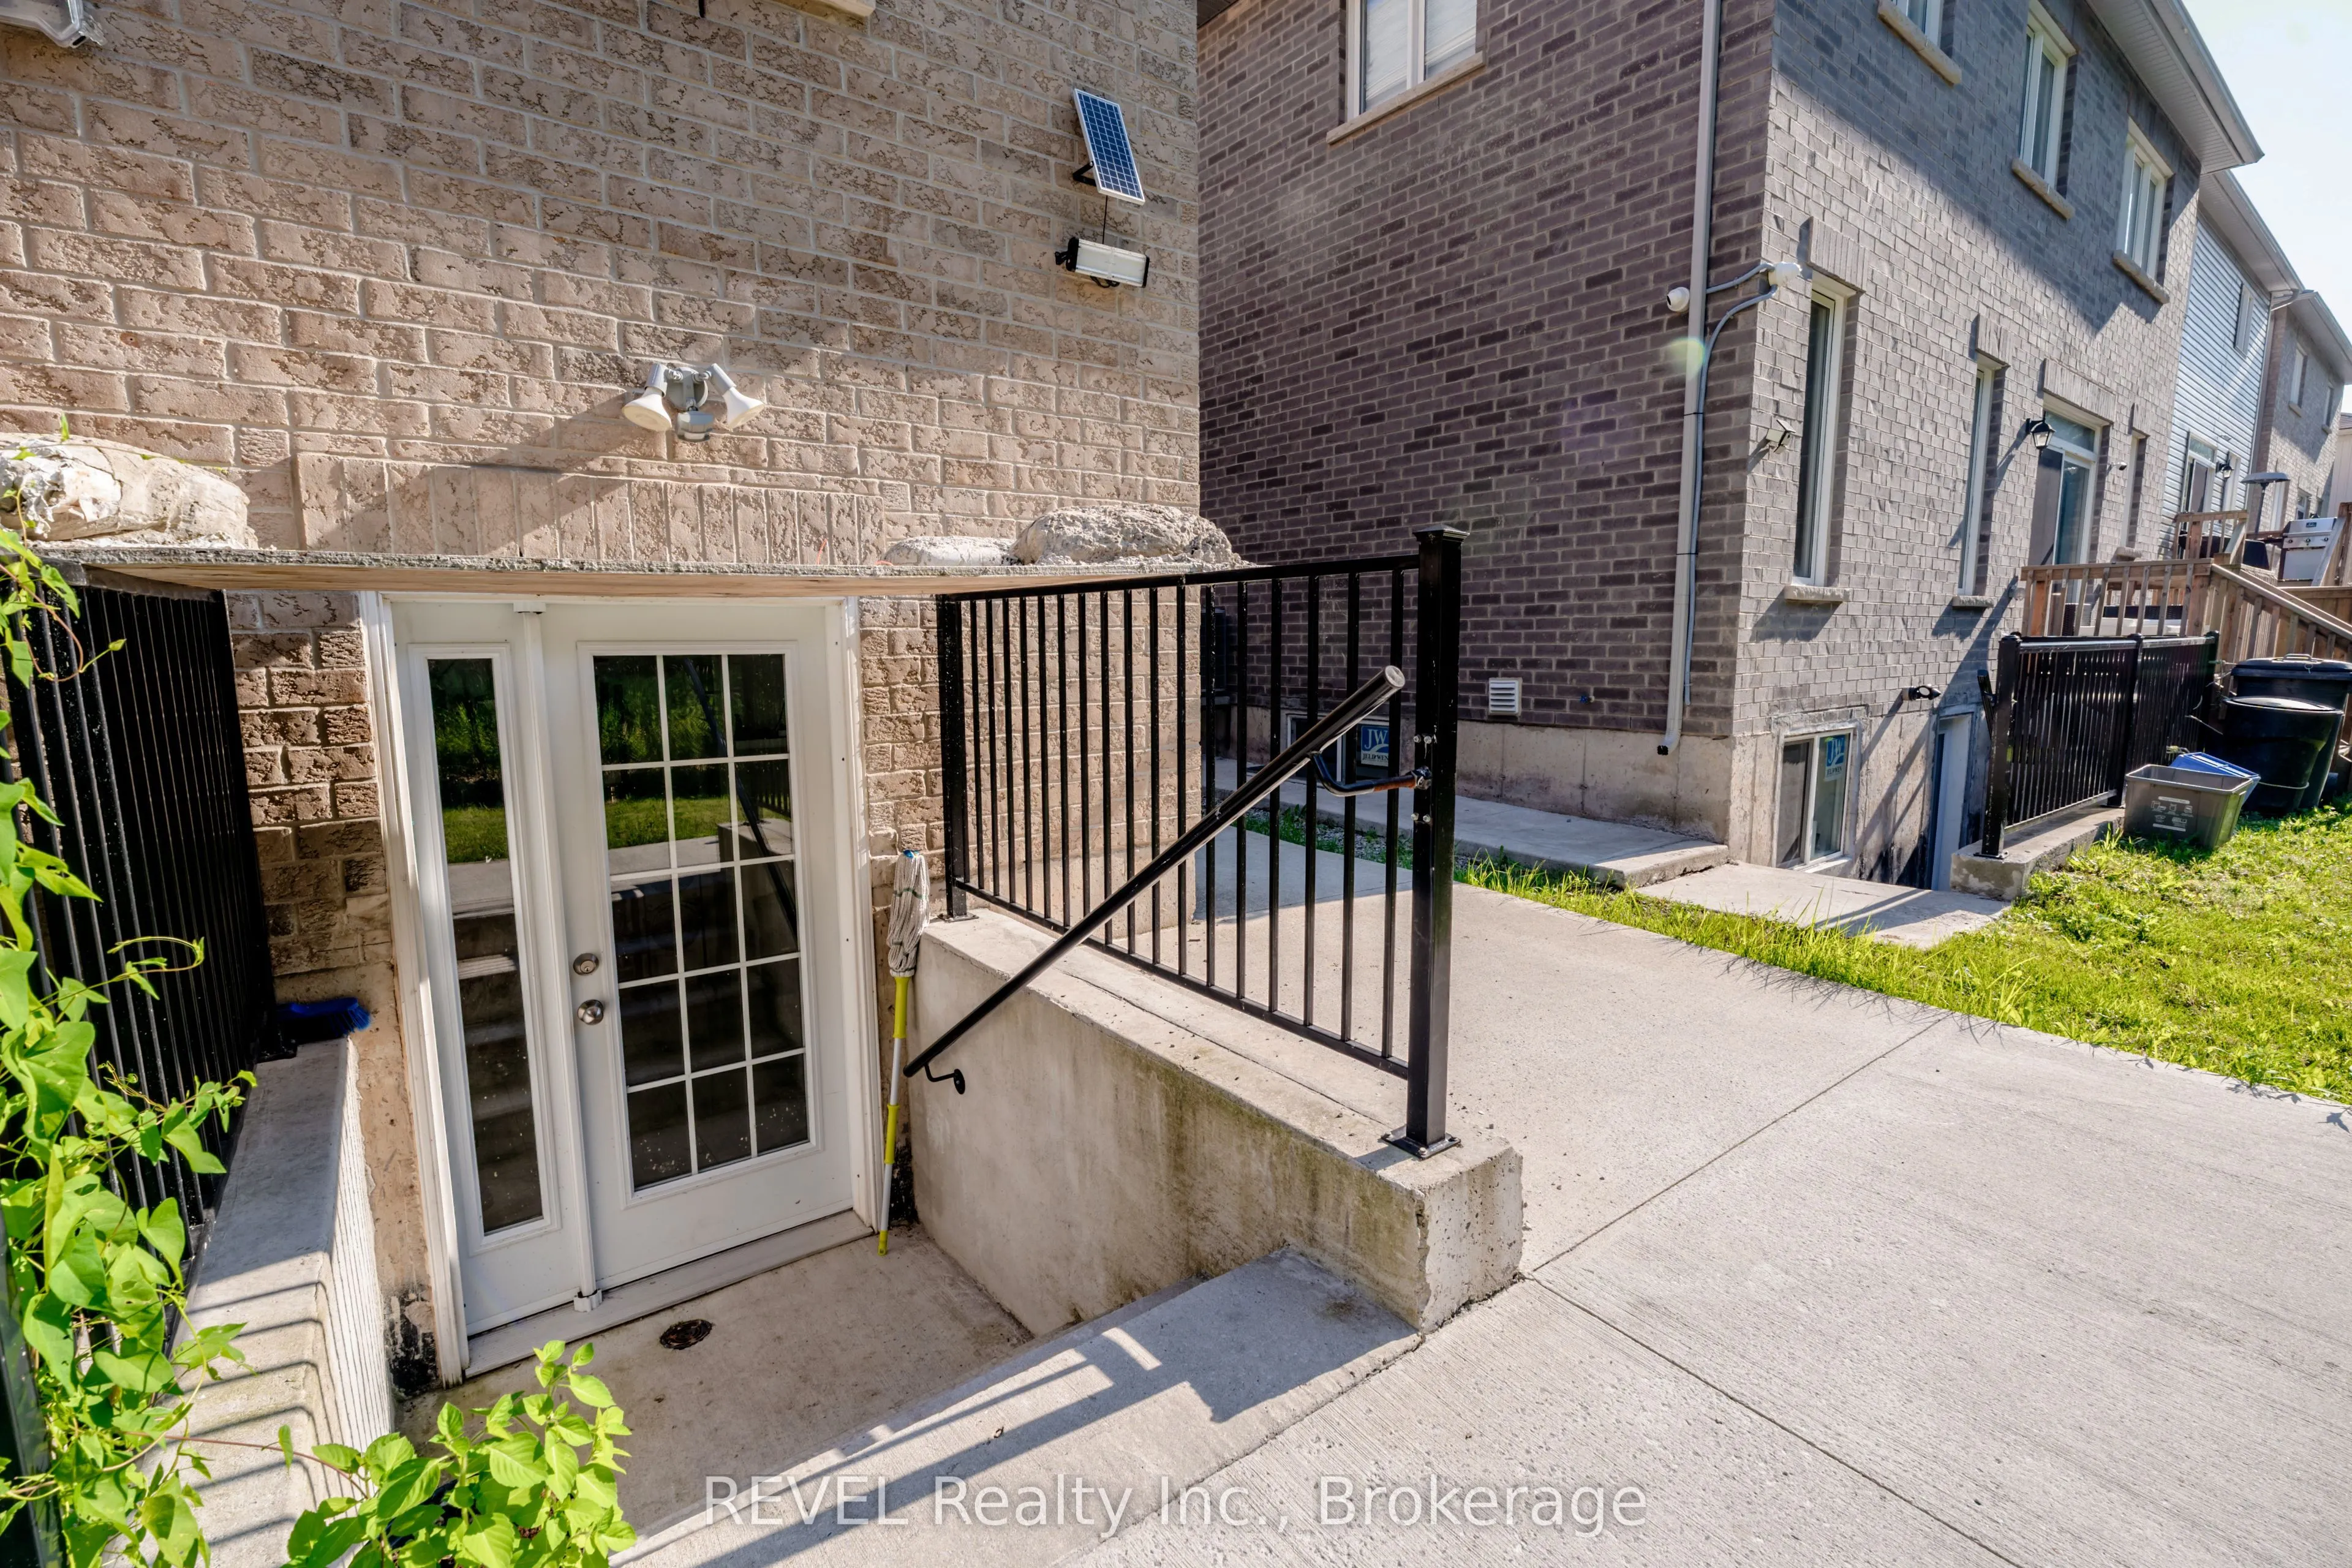
Full,Finished,Separate Entrance,Apartment,Walk-Out,Finished with Walk-Out
Listed on
2026-07-13
Lot size
44 x 100.0
Tax
$9,291 /yr
Days on Market
92
Approximate Age
-
Maintenance Fee
-
Description
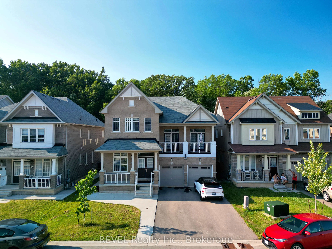
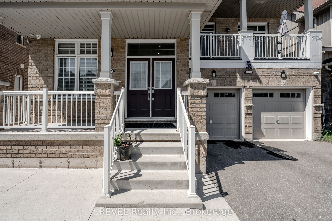
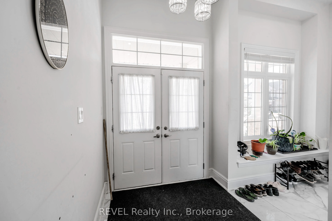
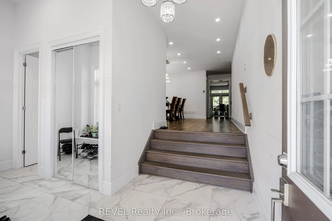
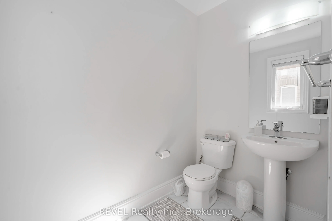
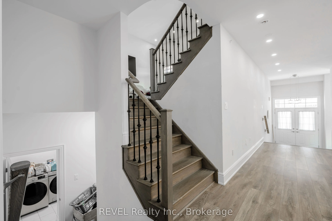
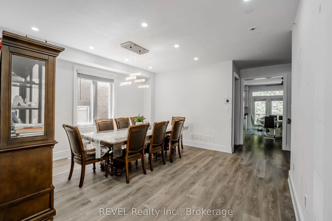
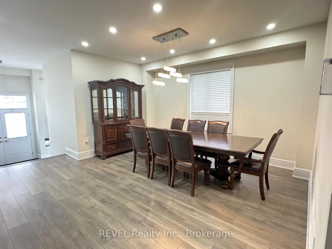
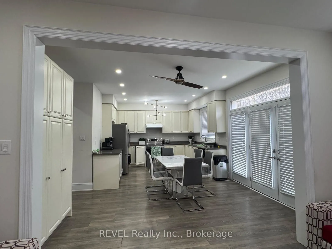
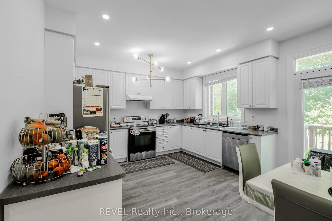
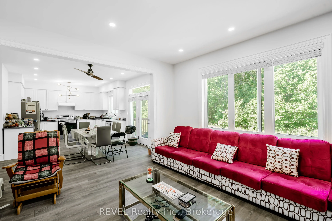
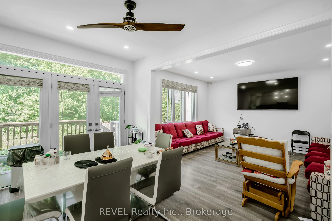
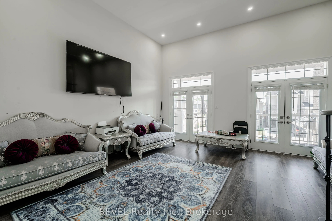
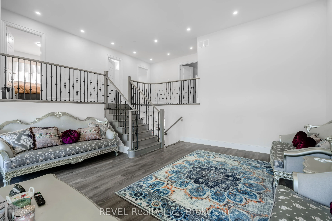
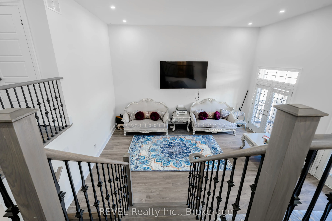
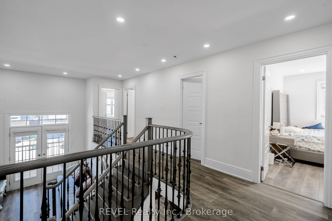
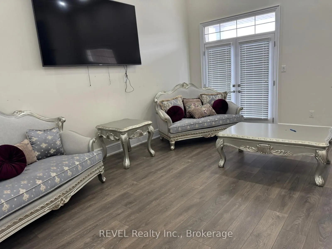
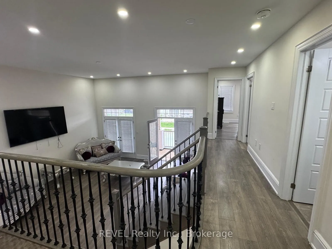
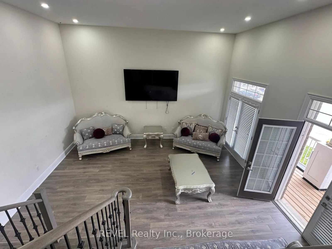
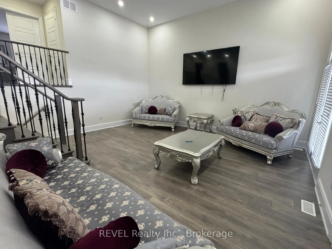
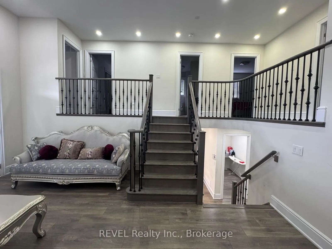
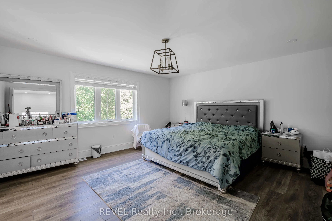
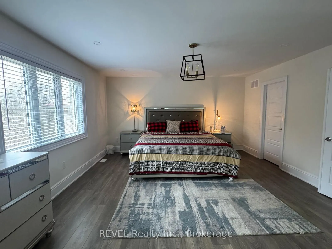
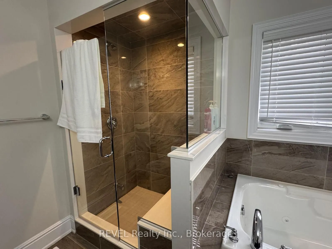
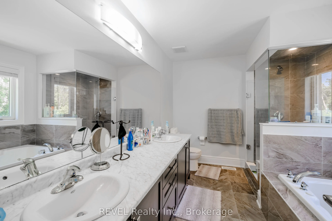
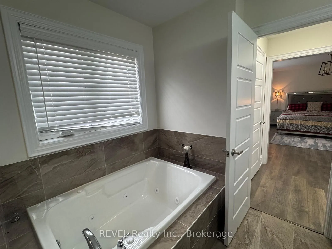
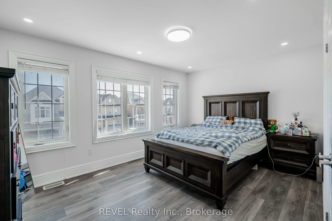
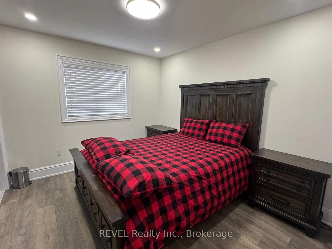
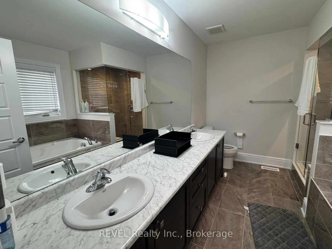
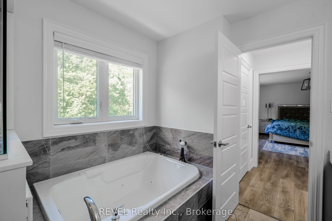
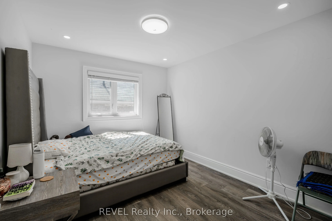
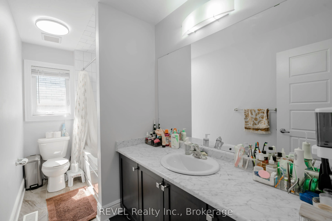
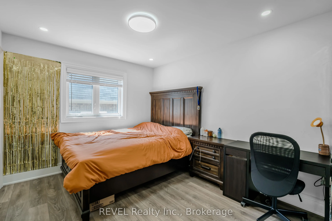
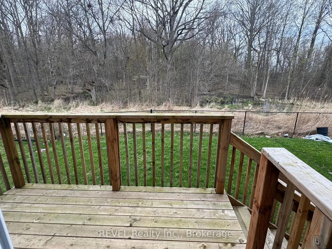
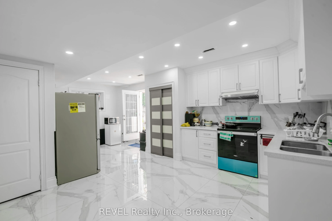
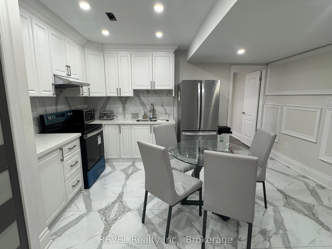
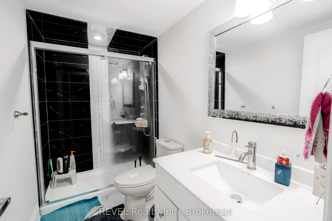
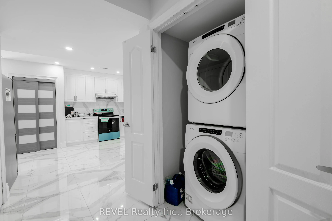
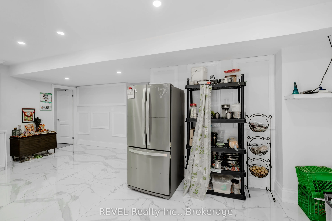
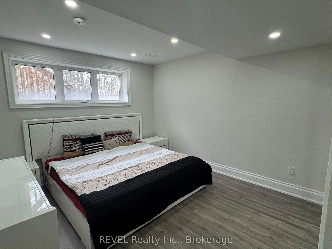
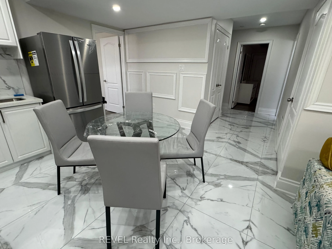
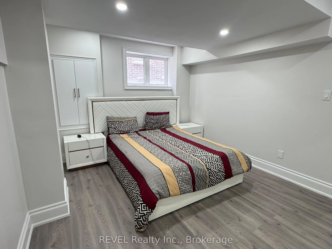
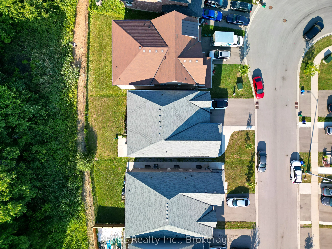
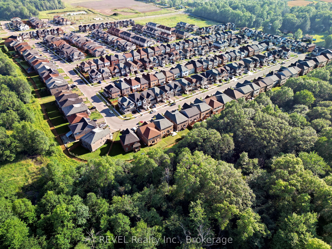
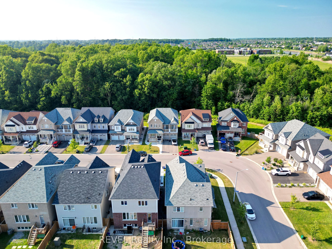
Welcome to 8619 Chickory Trail in Niagara Falls, situated on a ravine lot backing onto a green forest area with no rear neighbours! This beautiful 4+2-bedroom home offers the perfect combination of space, comfort, and income potential, with a fully finished legal 2-bedroom walkout basement apartment....Featuring nearly 3,000 sq. ft. above grade and approximately 4,200 sq. ft. of total finished living space, this home is ideal for large or growing families. The main floor offers a bright, open-concept layout with separate living and dining areas, making it perfect for everyday living and entertaining.As you walk upstairs, you'll find a second family room with a double-height ceiling. A few steps ahead, you'll find 4 spacious bedrooms, including a generous primary bedroom featuring a large walk-in closet and a private ensuite bathroom.The fully finished legal 2 bedroom walkout basement apartment provides an excellent opportunity to generate rental income and help cover a significant portion of your monthly mortgage.Located in a highly desirable neighbourhood, this home is just minutes from Costco, Walmart, FreshCo, Home Depot, Canadian Tire, Cineplex, schools, parks, walking trails, community centres, and many other everyday amenities.Don't miss your chance to own this spacious, income-generating home in a fantastic location!
Full Property Details
Interior
Bedrooms
4
Bedrooms Plus
2
Total Bedrooms
6
Washrooms
4
Square Footage
2500-3000 sqft
Basement
Full,Finished,Separate Entrance,Apartment,Walk-Out,Finished with Walk-Out
Heating Source
Gas
Heating Fuel
Forced Air
Air Conditioning
Central Air
Family Room
Yes
Kitchens
1
Kitchens Plus
1
Total Kitchens
2
Fireplace Features
Yes
Bedrooms
4
Bedrooms Plus
2
Total Bedrooms
6
Washrooms
4
Square Footage
2500-3000 sqft
Basement
Full,Finished,Separate Entrance,Apartment,Walk-Out,Finished with Walk-Out