Sign In or Create a Free Account to see full details of this property
Key Facts
Key facts for 6401 Taylor Street
Property Type
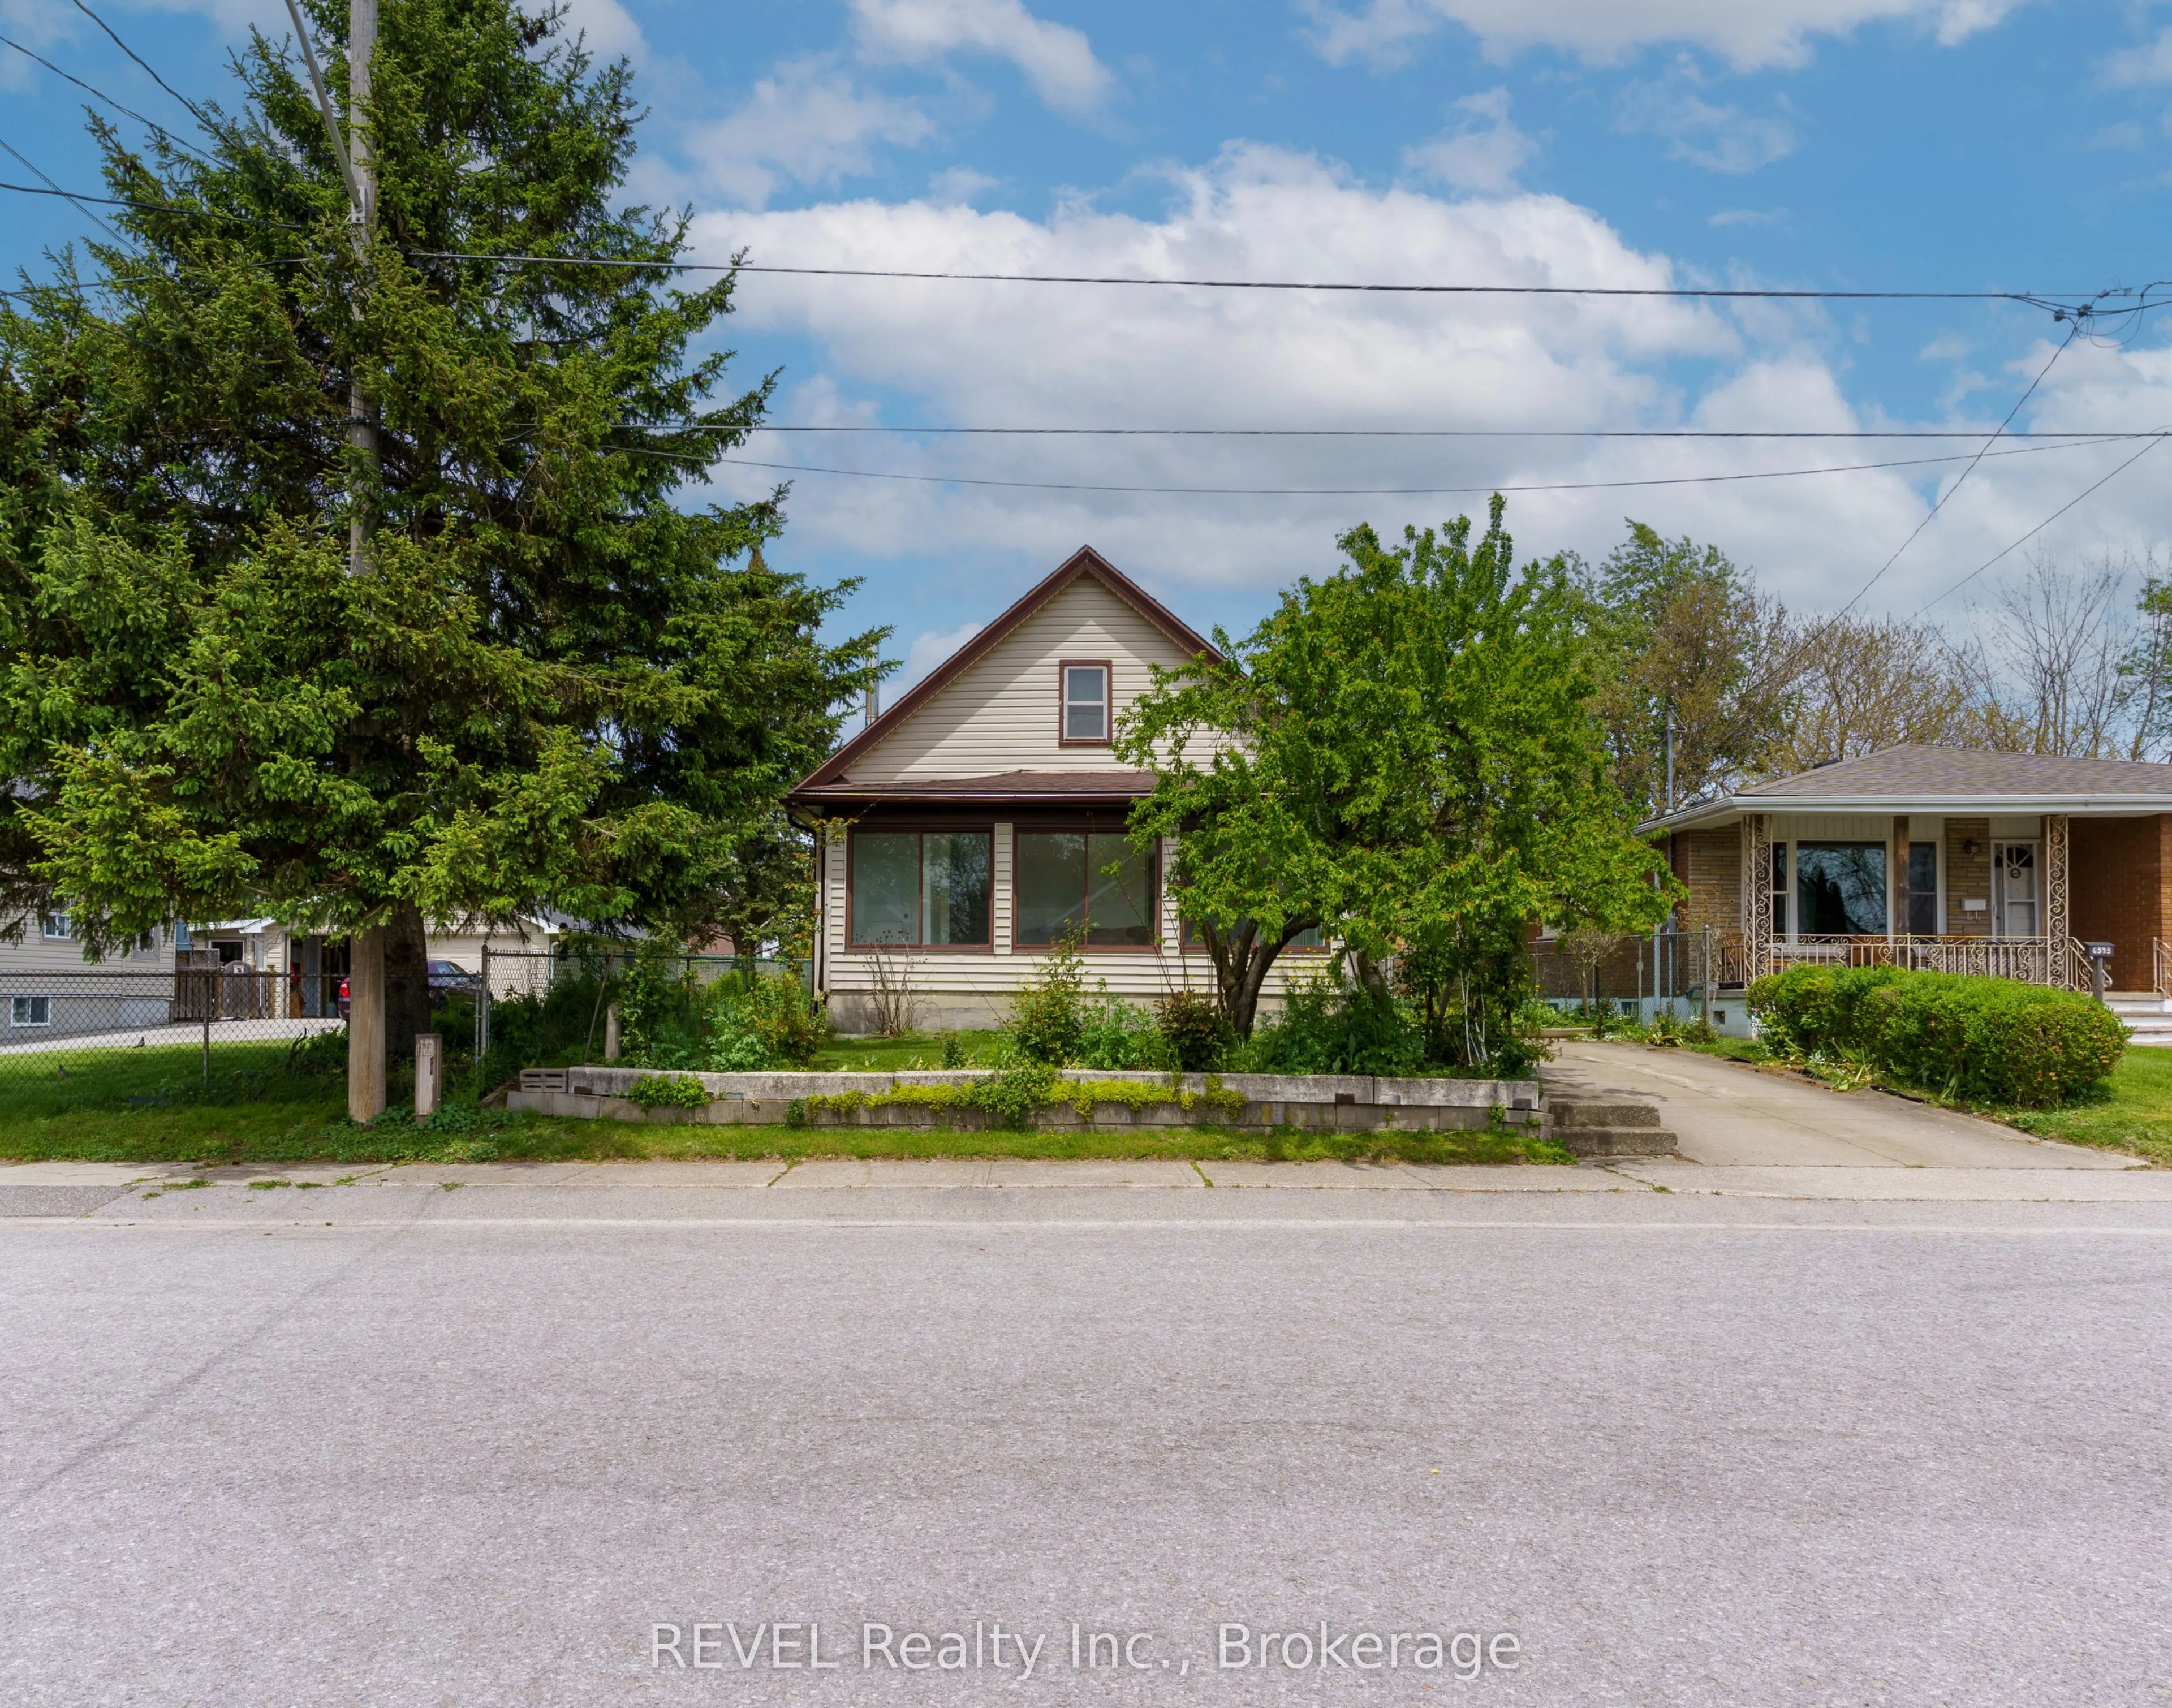
House, 1 1/2 Storey
Parking
None 0 garage, 2 parking
MLS #
X13170044
Size
1100-1500 sqft
Basement
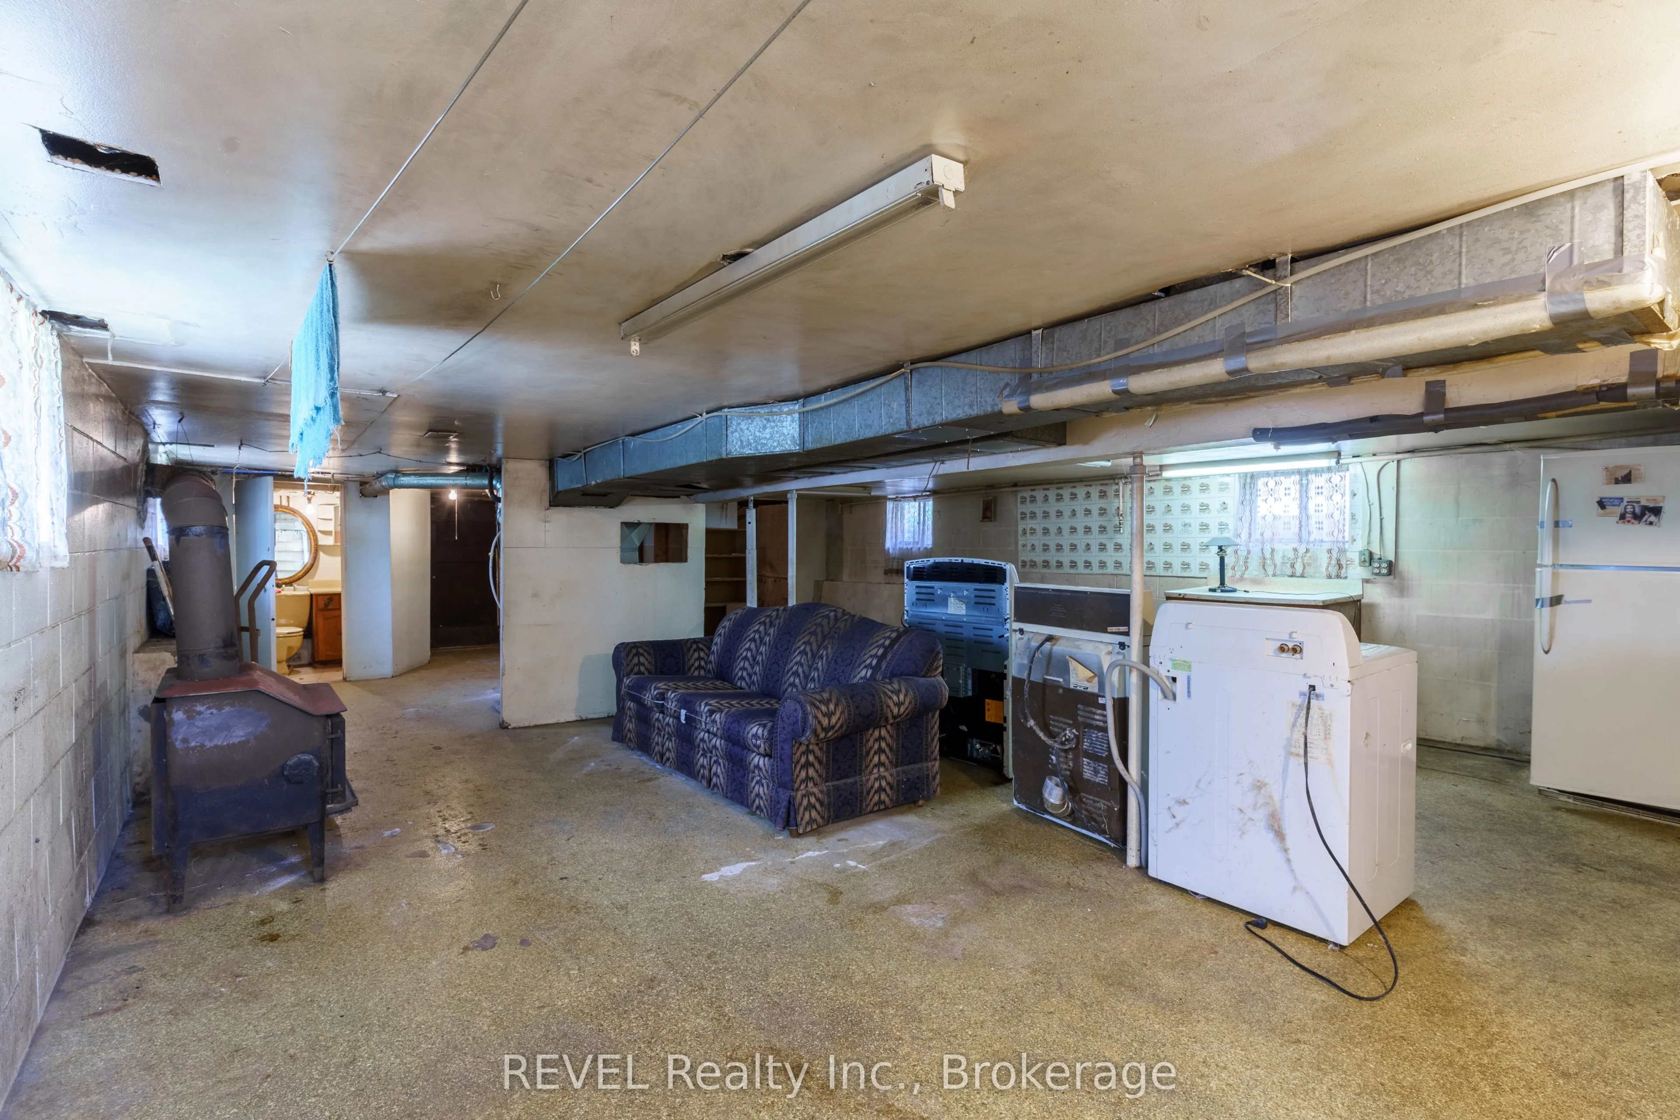
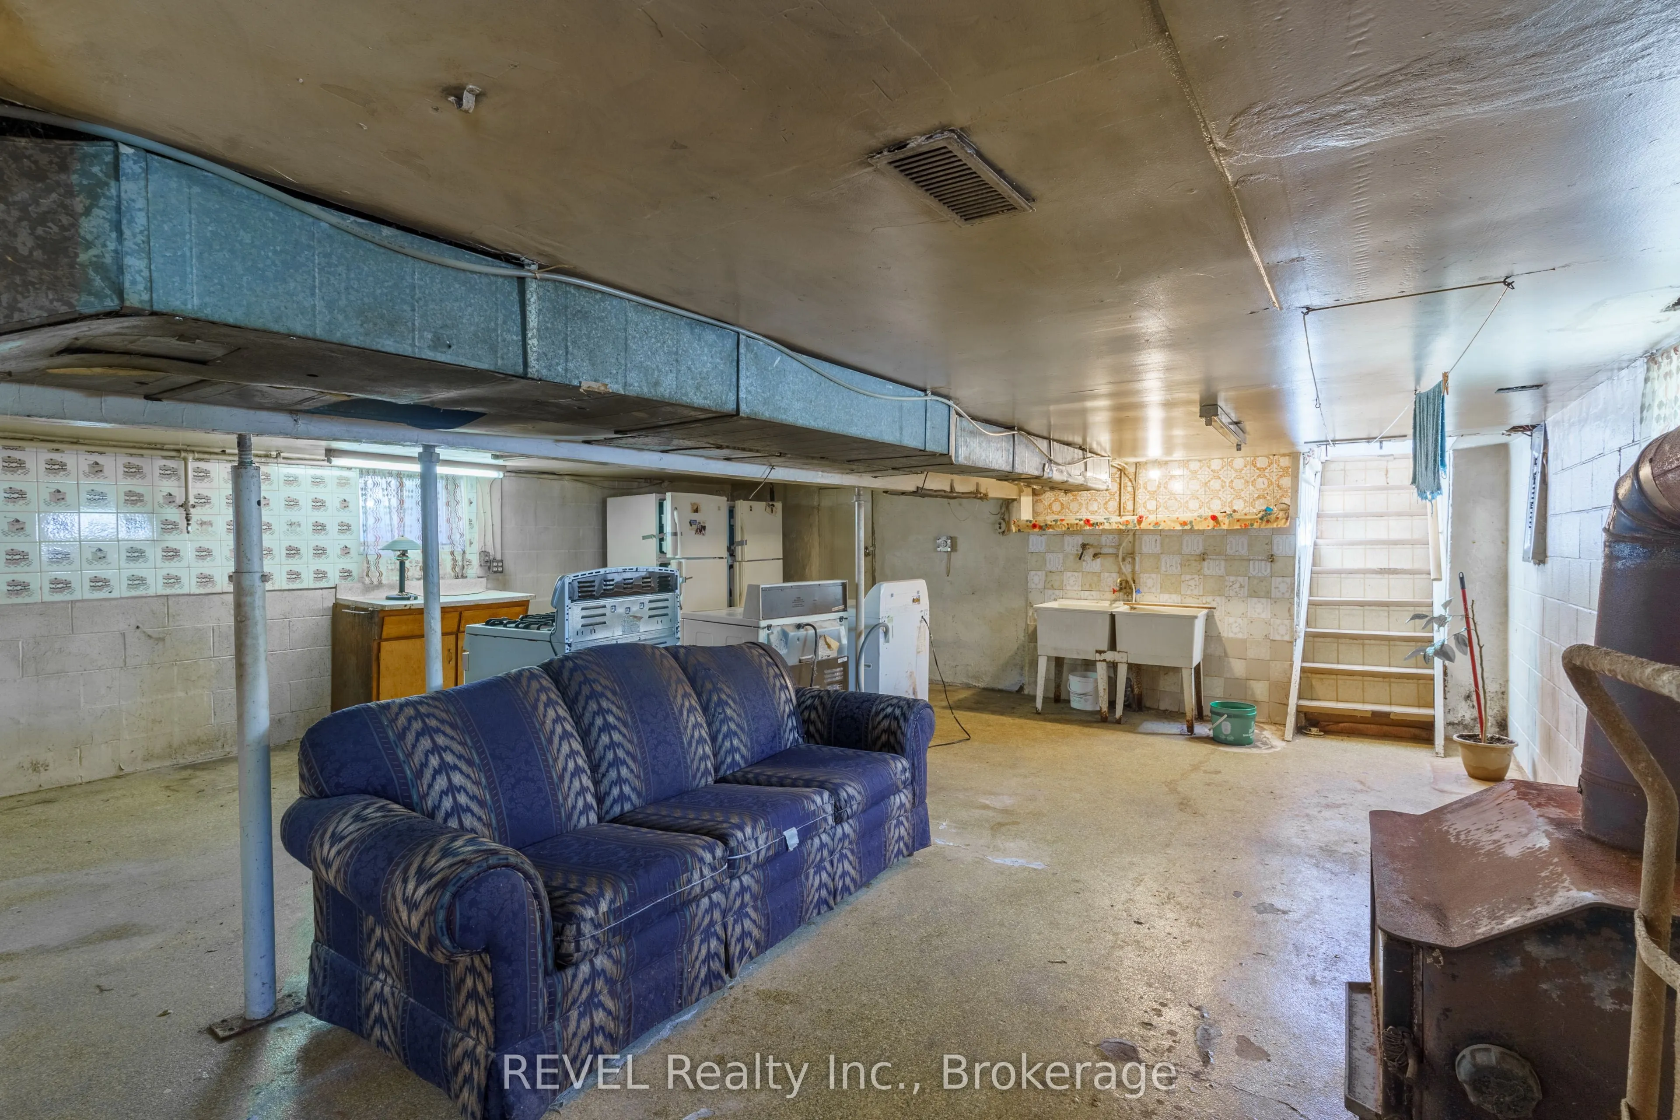
Full,Unfinished
Listed on
2026-05-25
Lot size
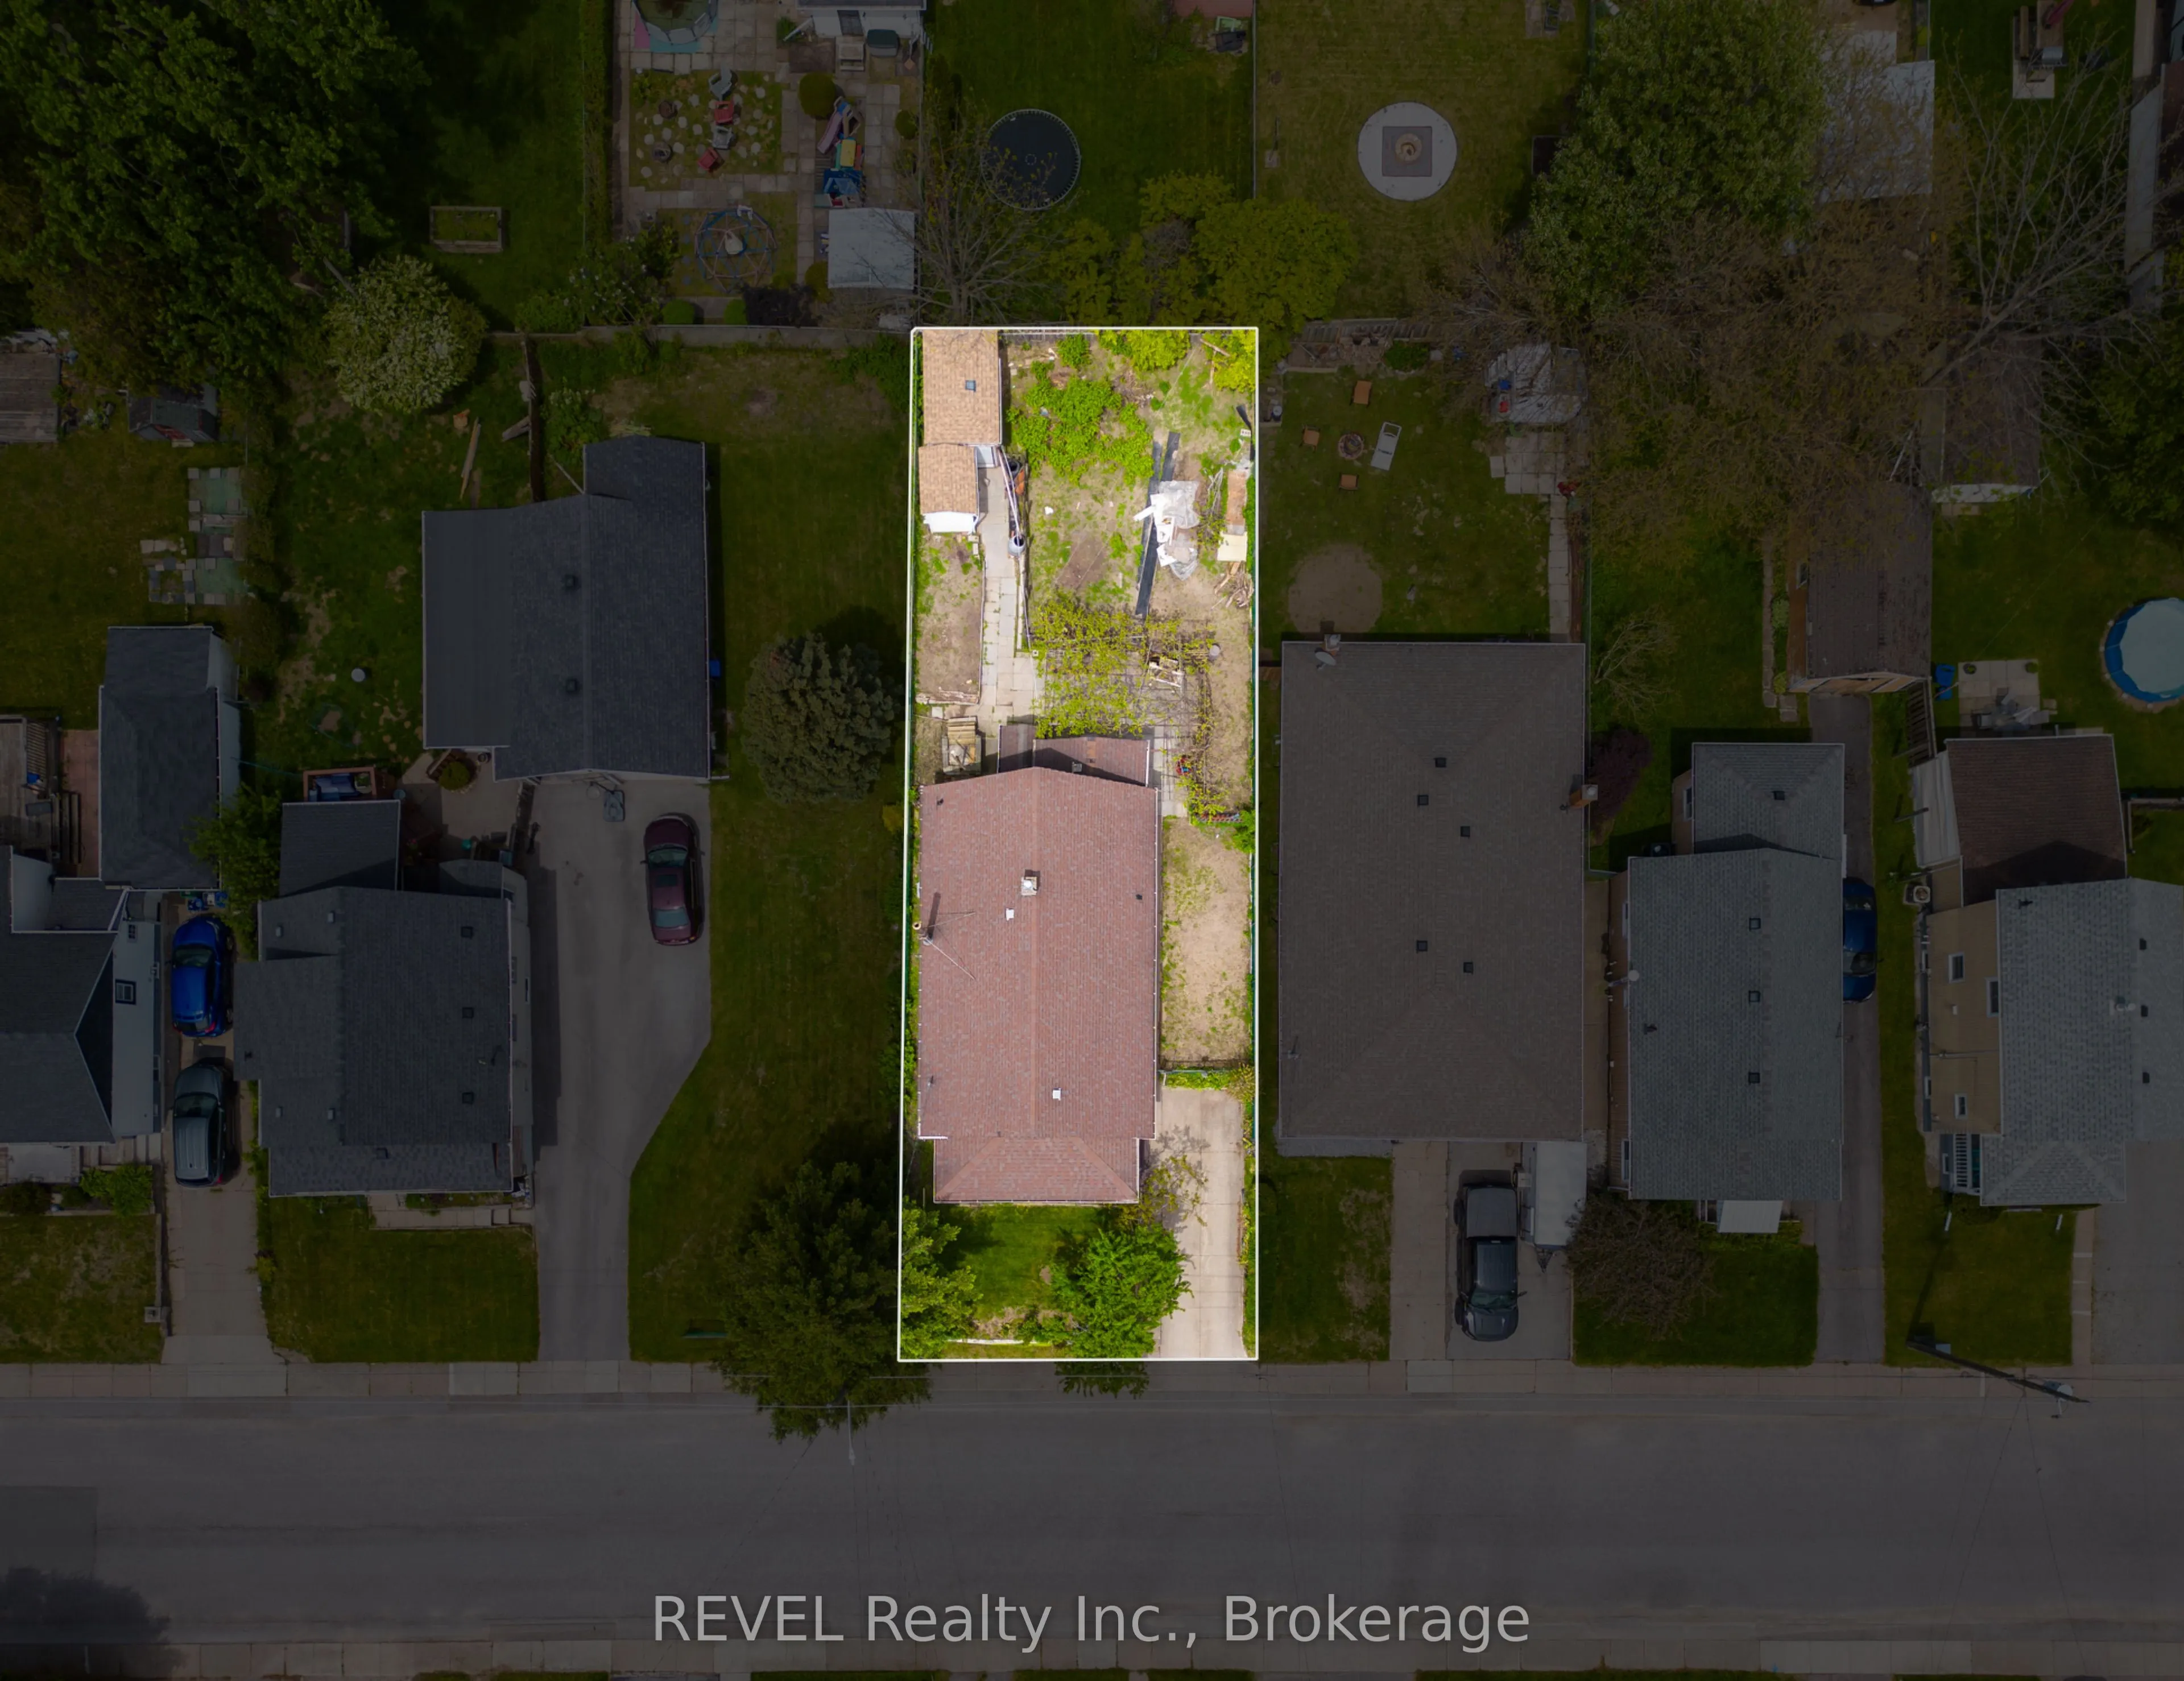
40 x 120.0
Tax
$2,619 /yr
Days on Market
30
Approximate Age
-
Maintenance Fee
-
Description
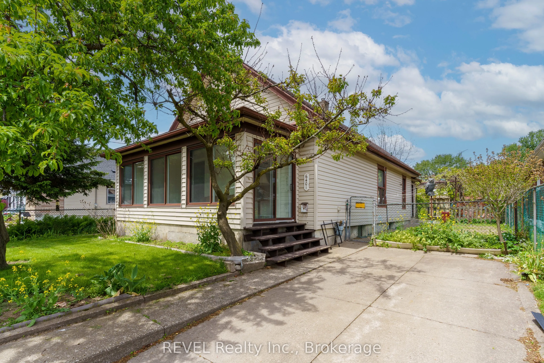
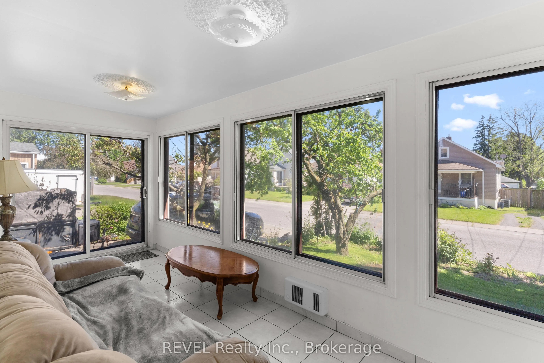
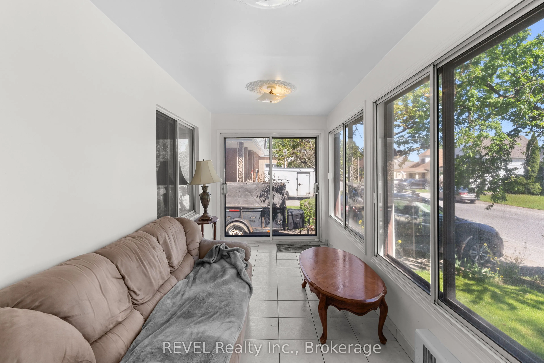
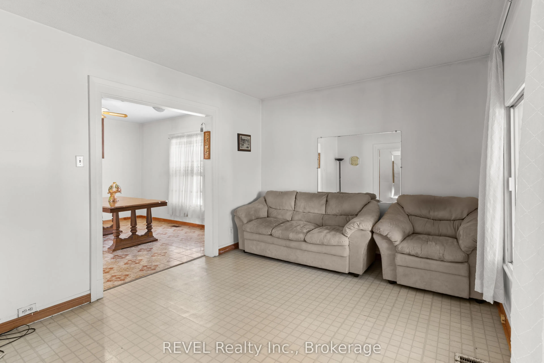
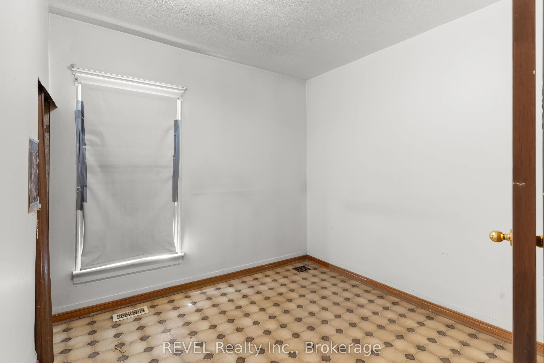
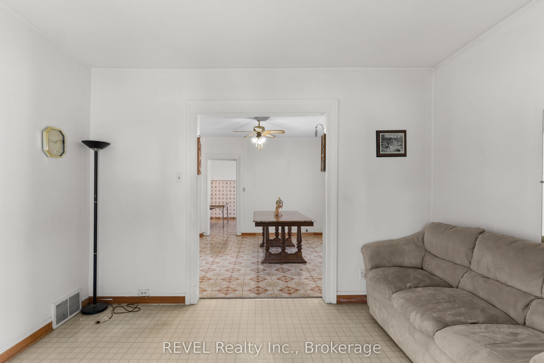
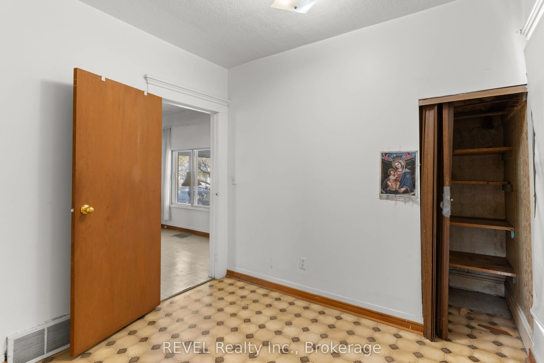
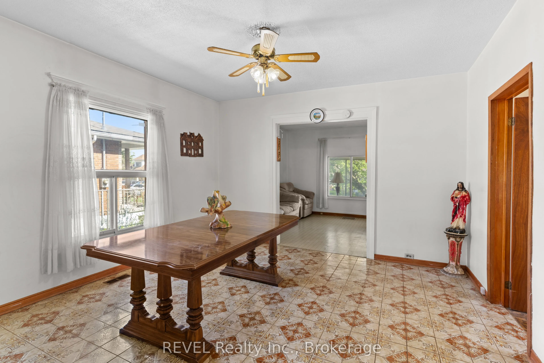
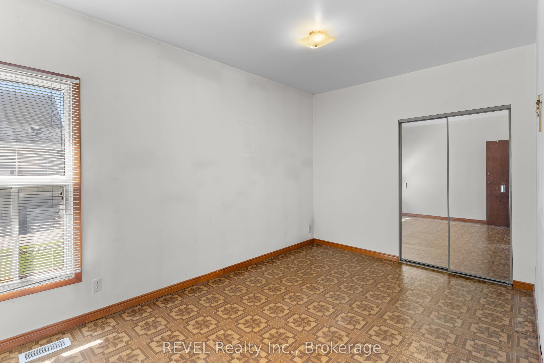
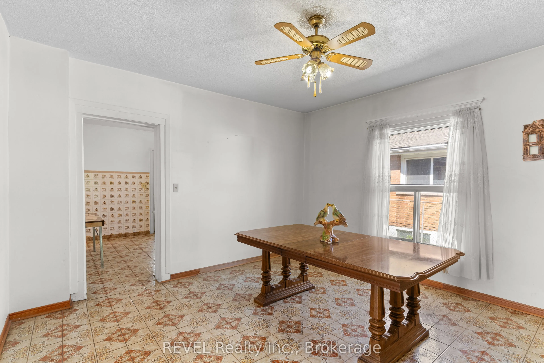
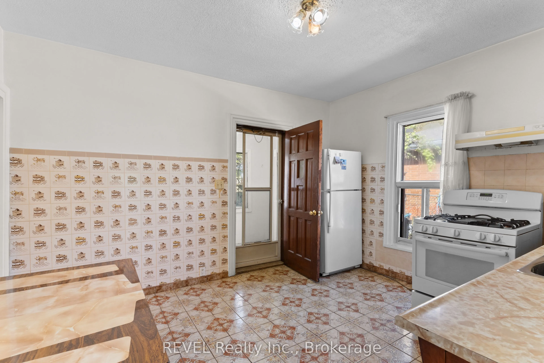
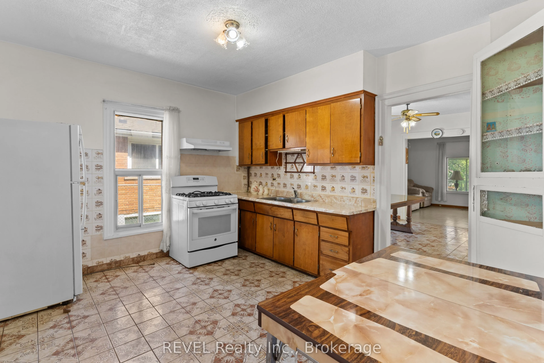
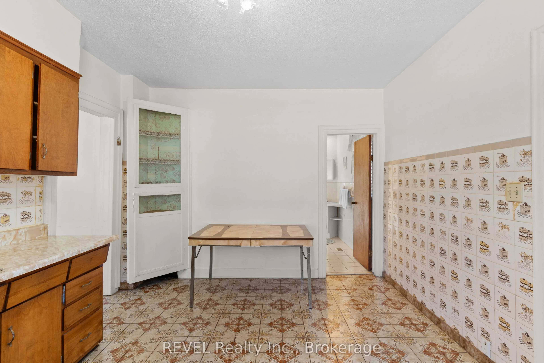
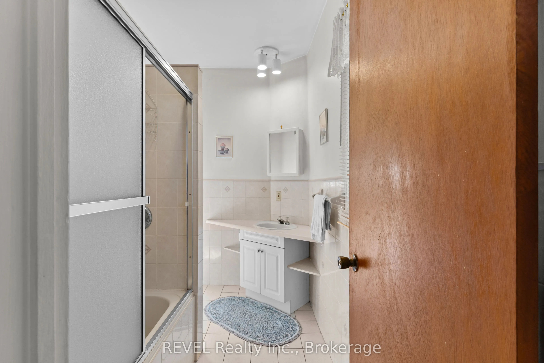
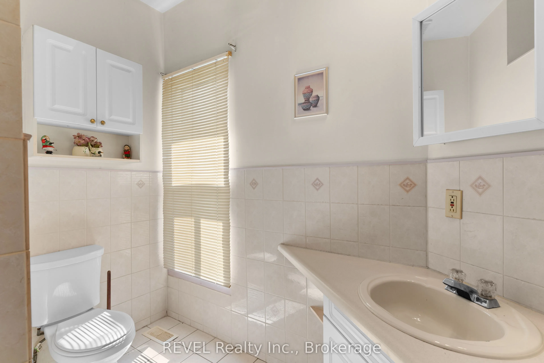
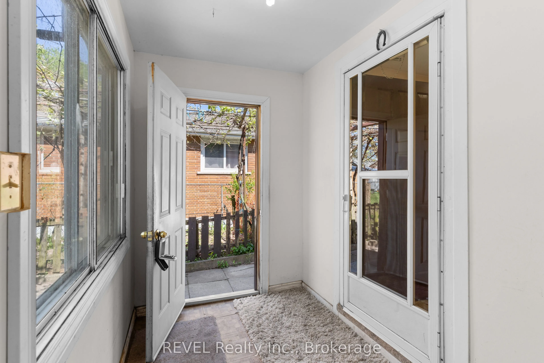
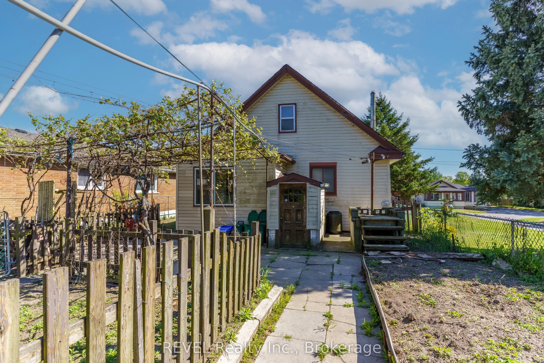
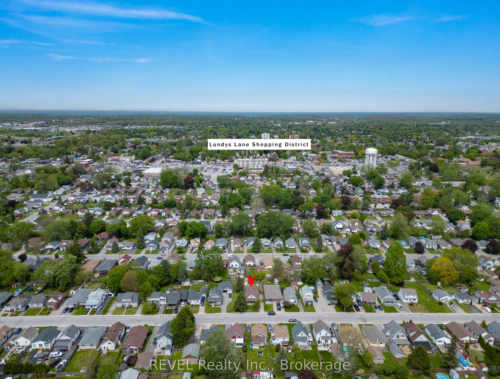
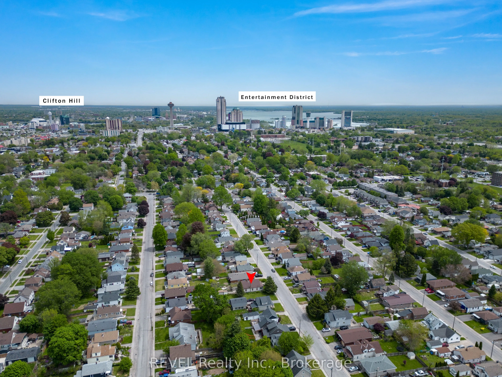
Welcome to this charming and affordable 2-bedroom home located in the heart of Niagara Falls - the perfect opportunity for first-time buyers, downsizers, or savvy investors looking to enter the market with confidence. Situated on a spacious lot with a private driveway and mature trees, this well-mai...ntained home offers bright living spaces filled with natural light, a functional layout, and endless potential to personalize and add value over time. The inviting sunroom creates the perfect space to enjoy your morning coffee, unwind after a long day, or create a cozy home office flooded with sunlight. Inside, you'll find generously sized principal rooms, an oversized eat-in kitchen, updated bathroom, and a warm, welcoming feel throughout.This property offers incredible flexibility for buyers looking for a move-in-ready home with character, while also presenting excellent upside for investors seeking a solid rental property in a strong Niagara market. Conveniently located close to schools, shopping, parks, public transit, restaurants, and all major amenities, this is an ideal opportunity to own real estate in one of Ontario's fastest-growing regions. Whether you're looking to stop renting and start building equity, expand your investment portfolio, or renovate and modernize over time, this home is packed with potential and value. Don't miss your chance to own an affordable detached home in Niagara Falls with endless possibilities.
Full Property Details
Interior
Bedrooms
2
Total Bedrooms
2
Washrooms
1
Square Footage
1100-1500 sqft
Basement
Full,Unfinished
Heating Source
Gas
Heating Fuel
Forced Air
Air Conditioning
Central Air
Family Room
No
Kitchens
1
Total Kitchens
1
Fireplace Features
Yes
Bedrooms
2
Total Bedrooms
2
Washrooms
1
Square Footage
1100-1500 sqft
Basement
Full,Unfinished
Heating Source
Gas
Heating Fuel
Forced Air
Air Conditioning
Central Air
Family Room
No
Kitchens
1
Total Kitchens
1
Fireplace Features
Yes
Exterior
Depth
120.0
Front
40.0
Lot Size
40 x 120.0 ft
Pool
None
Parking Spaces
2
Total Parking Spaces
2.00
Parking Description
None
Garage Spaces
0
Depth
120.0
Front
40.0
Lot Size
40 x 120.0 ft
Pool
None
Parking Spaces
2
Total Parking Spaces
2.00
Parking Description
None
Garage Spaces
0
Building Description
Style
1 1/2 Storey
Home Type
House
Subtype
Detached
Property Orientation
West
Exterior Finish
Vinyl Siding
Sewers
Sewers
Water Supply
Municipal
Possession Date
5/25/2026
Style
1 1/2 Storey
Home Type
House
Subtype
Detached
Property Orientation
West
Exterior Finish
Vinyl Siding
Sewers
Sewers
Water Supply
Municipal
Possession Date
5/25/2026
Community
Community
Dorchester
Community
Dorchester
Taxes & Fees
Taxes
$2,619 /yr
Tax Year
2026
Taxes
$2,619 /yr
Tax Year
2026
Similar Properties(No results)
Mortgage Calculator
Calculate your estimated monthly mortgage payment
Price
$315,000
$
%
%
Total cost of mortgage
$0
Monthly payment
By clicking Save, we will calculate your estimated mortgage for all properties using the saved values (down payment percentage, interest rate, and amortization).
The accuracy and applicability of this calculator are not guaranteed.