Sign In or Create a Free Account to see full details of this property
Key Facts
Key facts for 9 Nautical Way
Property Type
Townhome, 3-Storey
Parking
Attached 1 garage, 2 parking
MLS #
E13872660
Size
1500-2000 sqft
Basement
None
Listed on
2026-10-07
Lot size
18 x 104.0
Tax
$5,076 /yr
Days on Market
6
Approximate Age
-
Maintenance Fee
-
Description
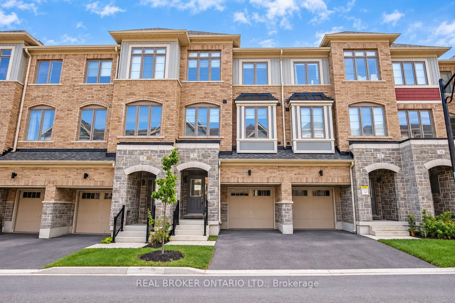
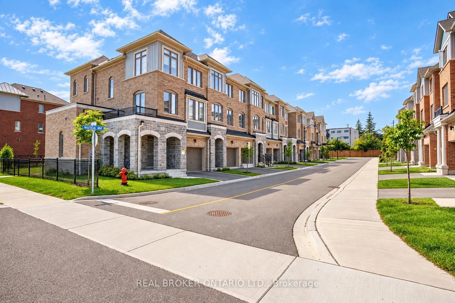
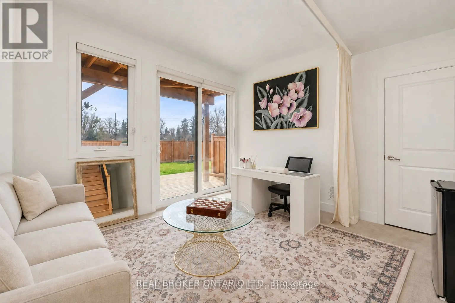
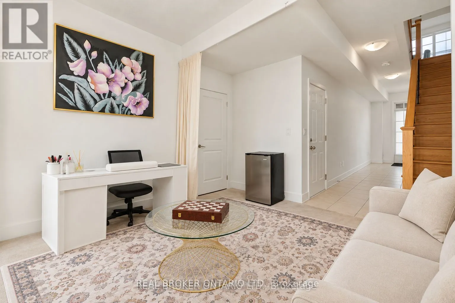
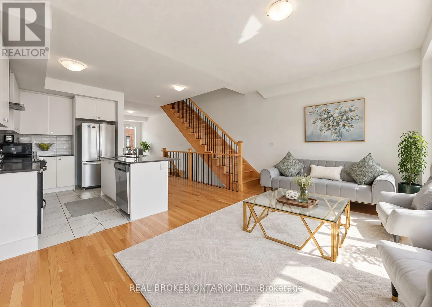
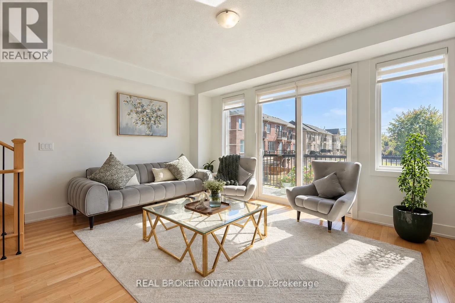
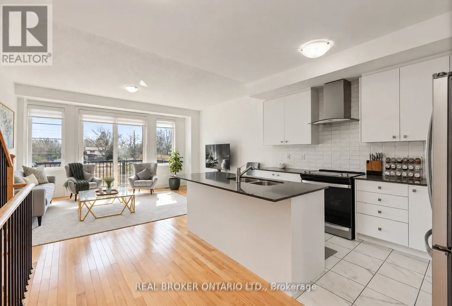
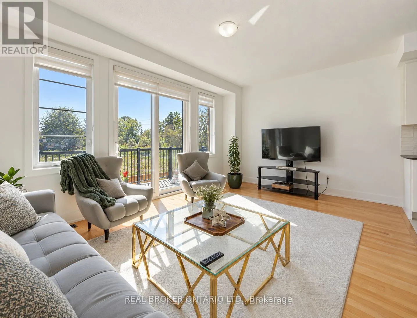
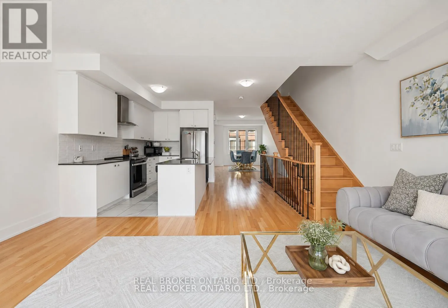
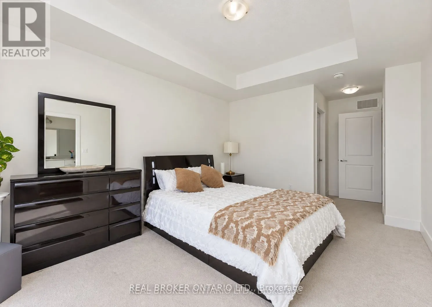
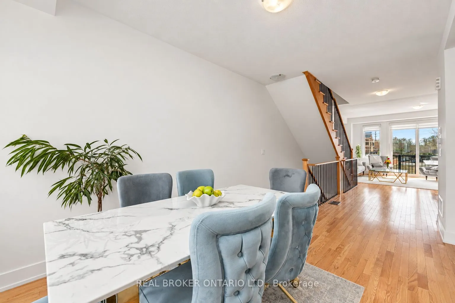
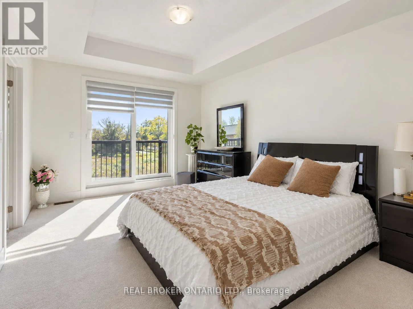
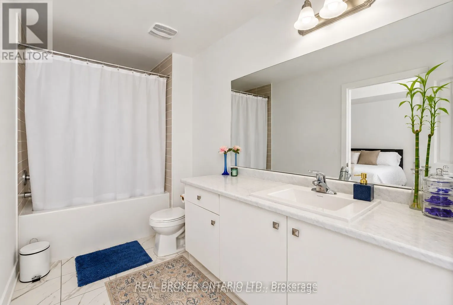
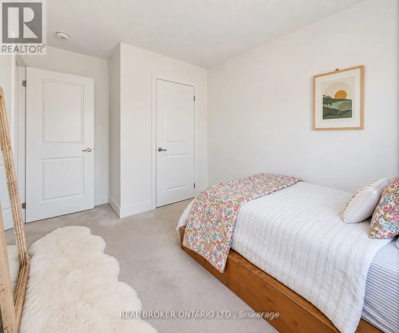
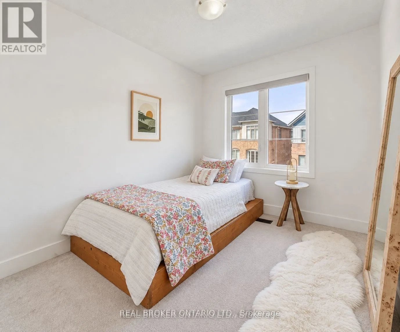
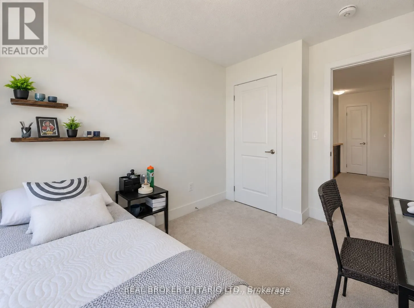
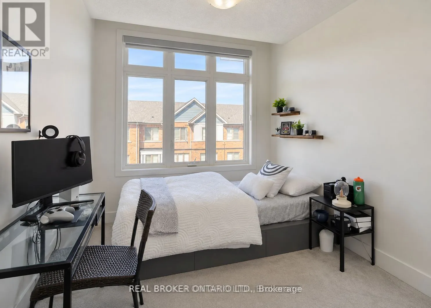
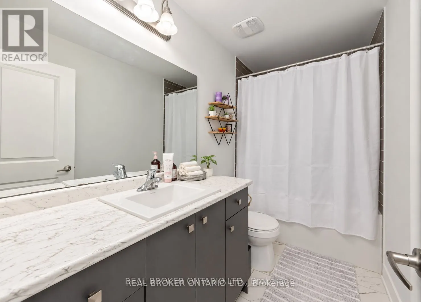
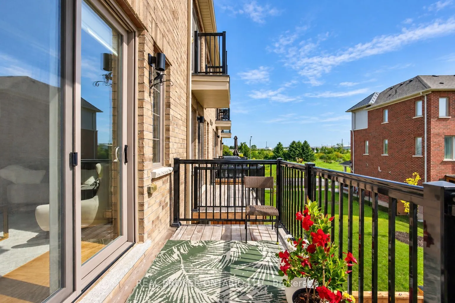
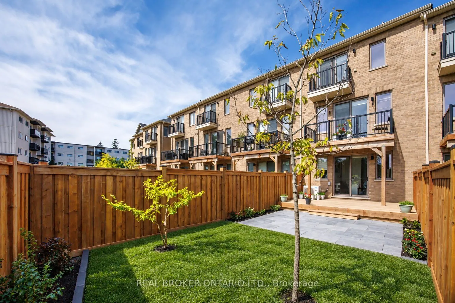
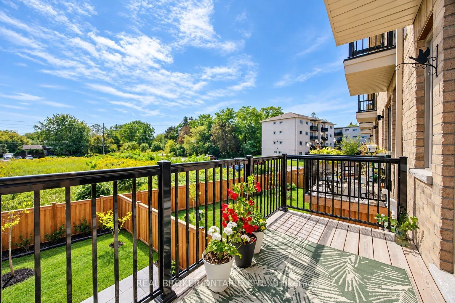
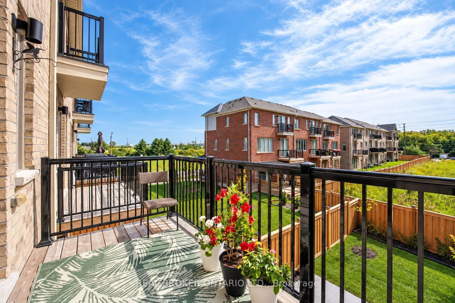
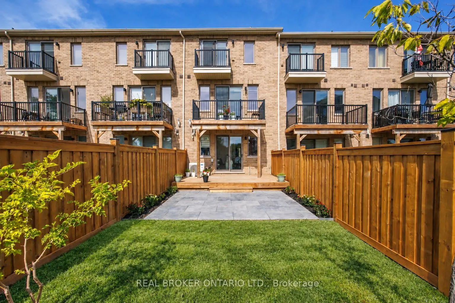
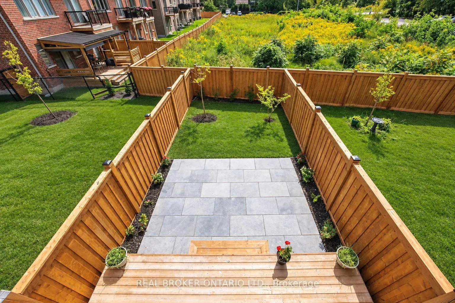
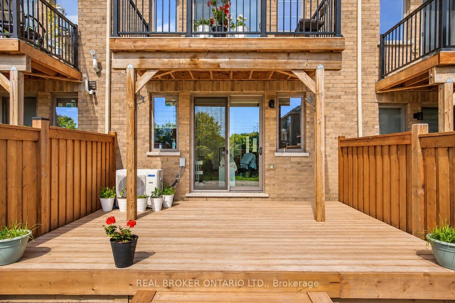
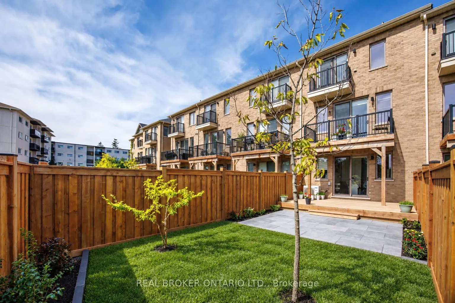
Welcome to this beautifully maintained 3-year-old home offering modern finishes, thoughtful upgrades, and 1,800 sq. ft. of finished living space in a fantastic Whitby location.The bright, modern kitchen features stainless steel appliances, quartz countertops, and a gas line ready for a gas stove. Th...e living room opens onto a private deck and newly renovated backyard, perfect for summer BBQs, entertaining, and family gatherings.Upstairs, the spacious primary bedroom features a walk-in closet, private balcony, and ensuite bath, along with two additional generous bedrooms and a full bathroom. The main level offers flexible space for a family room, home office, or kids' playroom, plus convenient interior garage access.Just minutes from Highway 401, Whitby GO Station, shopping, restaurants, Whitby Harbour, Port Whitby Marina, Rotary Sunrise Lake Park, the Abilities Centre, and Iroquois Park Sports Centre.Bright, modern, move-in ready, and made for family living-this Whitby home is one you won't want to miss.
Full Property Details
Interior
Bedrooms
3
Bedrooms Plus
1
Total Bedrooms
4
Washrooms
3
Square Footage
1500-2000 sqft
Basement
None
Heating Source
Electric
Heating Fuel
Forced Air
Air Conditioning
Central Air
Family Room
Yes
Kitchens
1
Total Kitchens
1
Fireplace Features
Yes
Bedrooms
3
Bedrooms Plus
1
Total Bedrooms
4
Washrooms
3
Square Footage
1500-2000 sqft
Basement
None
Heating Source
Electric
Heating Fuel
Forced Air
Air Conditioning
Central Air
Family Room
Yes
Kitchens
1
Total Kitchens
1
Fireplace Features
Yes
Exterior
Depth
104.0
Front
18.04
Lot Size
18 x 104.0 ft
Pool
None
Parking Spaces
2
Total Parking Spaces
2.00
Parking Description
Attached
Garage Spaces
1
Depth
104.0
Front
18.04
Lot Size
18 x 104.0 ft
Pool
None
Parking Spaces
2
Total Parking Spaces
2.00
Parking Description
Attached
Garage Spaces
1
Building Description
Style
3-Storey
Home Type
Townhome
Subtype
Att/Row/Townhouse
Property Orientation
North
Exterior Finish
Brick
Sewers
Septic
Water Supply
Municipal
Possession Date
12/31/2026
Style
3-Storey
Home Type
Townhome
Subtype
Att/Row/Townhouse
Property Orientation
North
Exterior Finish
Brick
Sewers
Septic
Water Supply
Municipal
Possession Date
12/31/2026
Community
Community
Port Whitby
Community
Port Whitby
Taxes & Fees
Taxes
$5,076 /yr
Tax Year
2025
Occupancy
Owner
Taxes
$5,076 /yr
Tax Year
2025
Occupancy
Owner
Similar Properties(No results)
Mortgage Calculator
Calculate your estimated monthly mortgage payment
Price
$699,000
$
%
%
Total cost of mortgage
$0
Monthly payment
By clicking Save, we will calculate your estimated mortgage for all properties using the saved values (down payment percentage, interest rate, and amortization).
The accuracy and applicability of this calculator are not guaranteed.