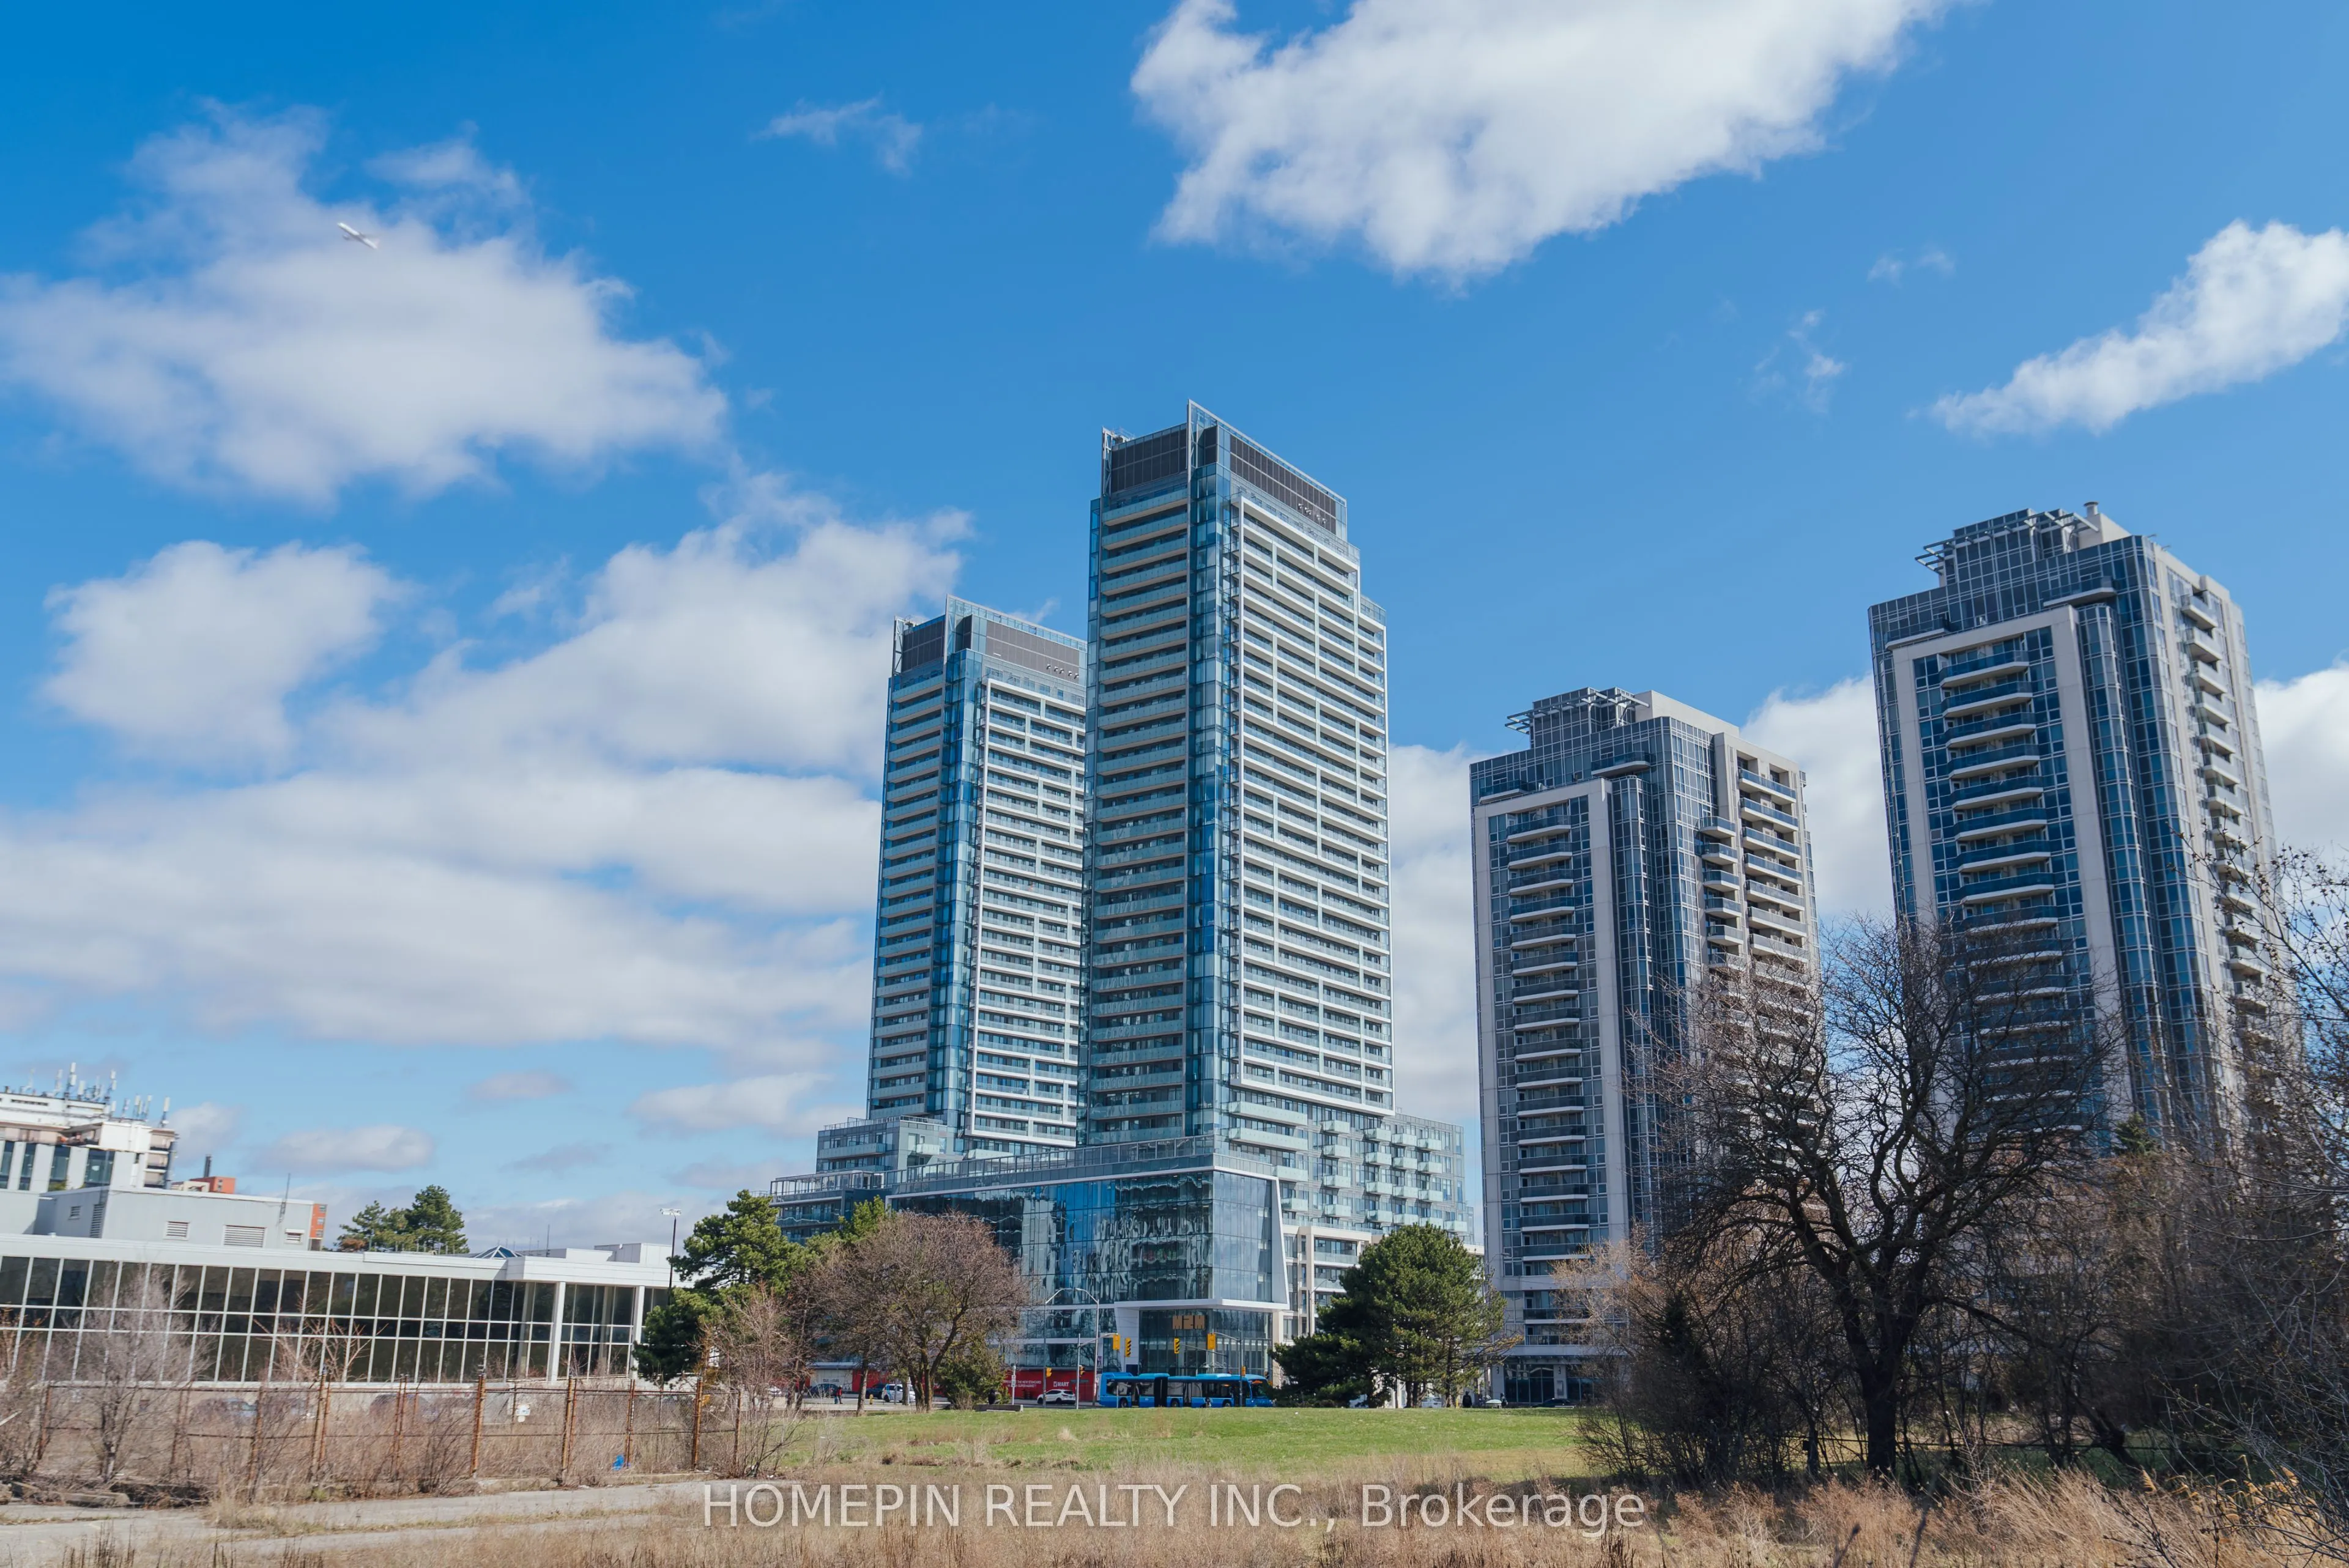
Sign In or Create a Free Account to see full details of this property
Key Facts
Key facts for 8 Olympic Garden Drive #S3402
Property Type
Condo, Apartment
Parking
1 garage, 1 parking
MLS #
C13703430
Size
1000-1199 sqft
Basement
None
Listed on
2026-08-21
Lot size
-
Tax
$5,490 /yr
Days on Market
67
Approximate Age
0-5
Maintenance Fee
$720.31/mo
Common Elements, Hea...
Description
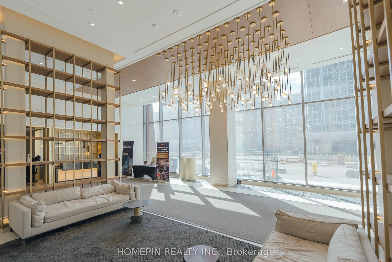
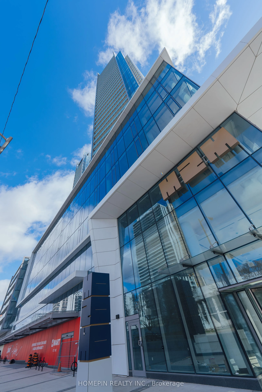
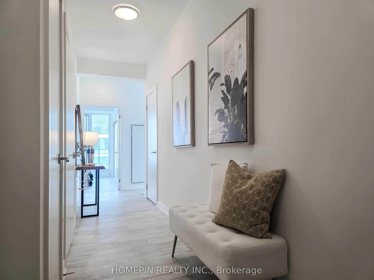
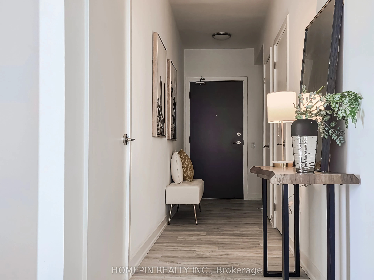
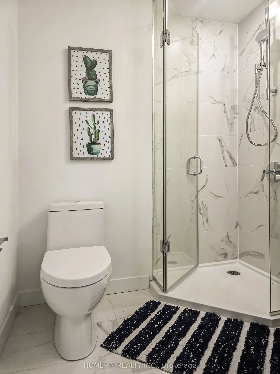
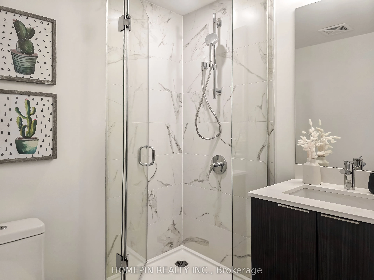
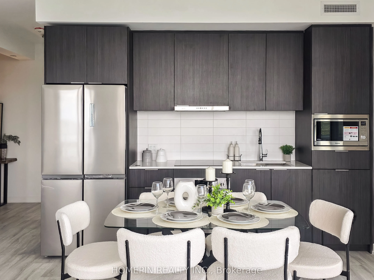
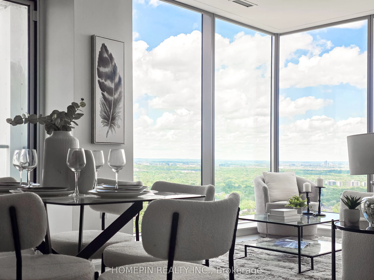
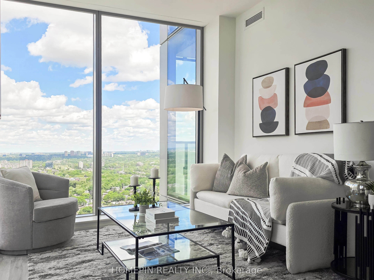
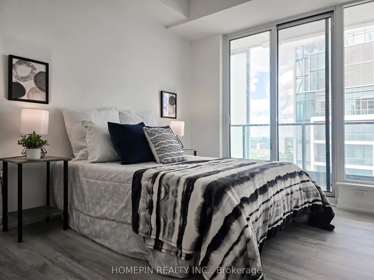
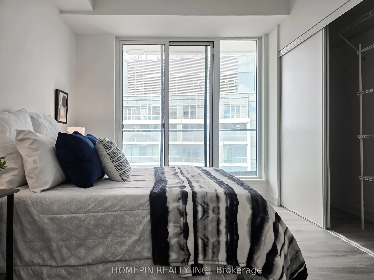
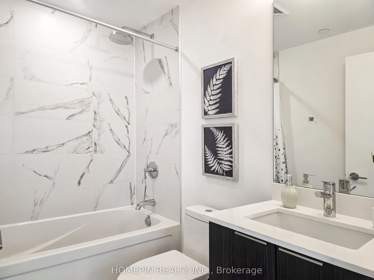
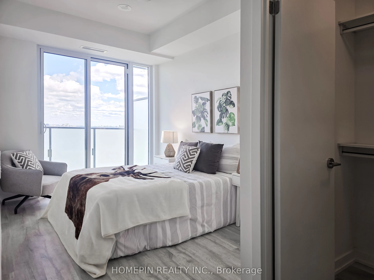
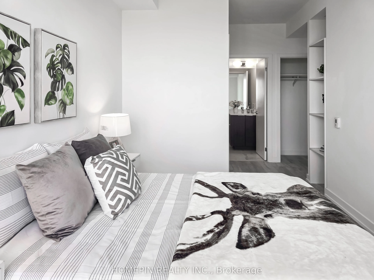
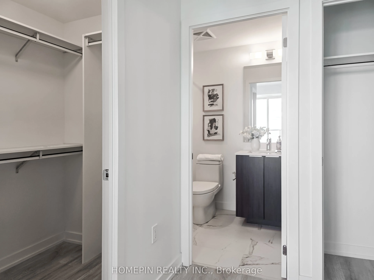
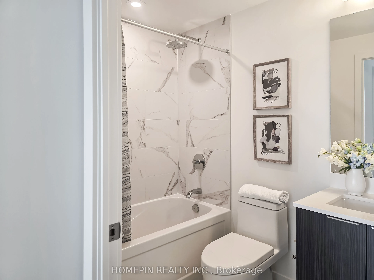
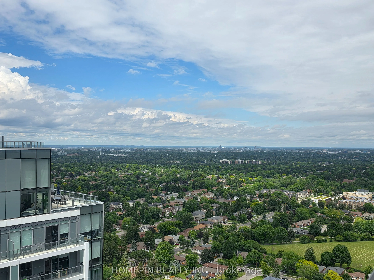
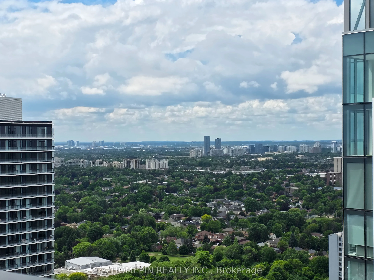
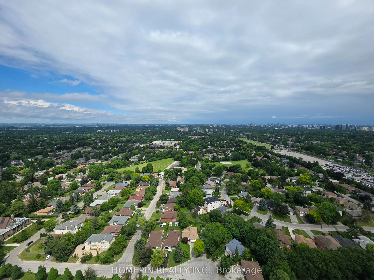
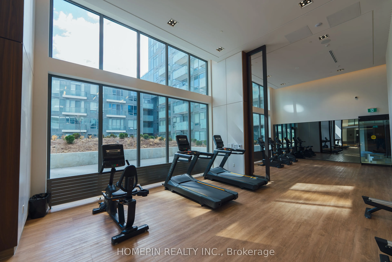
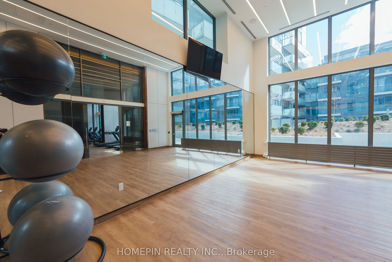
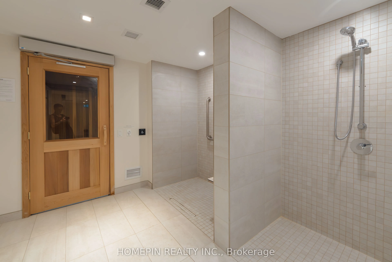
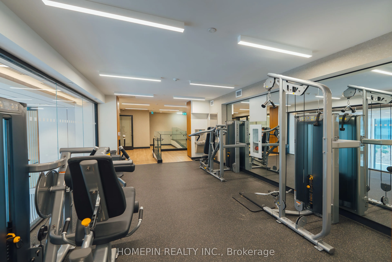
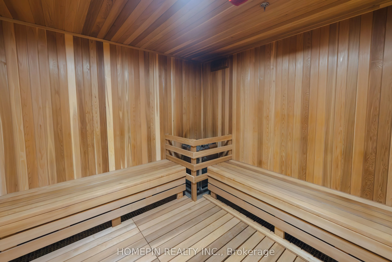
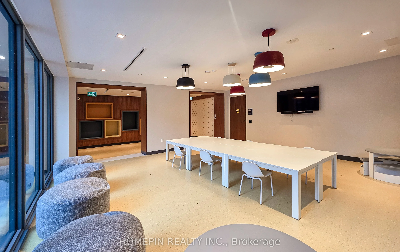
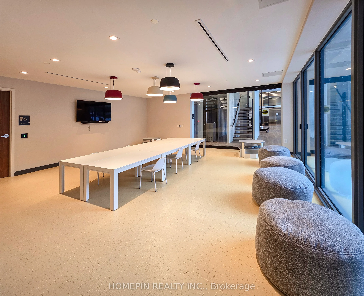
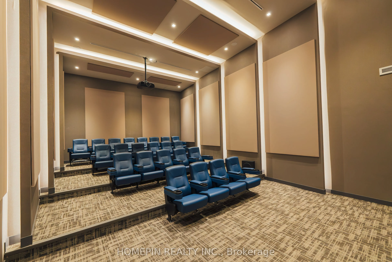
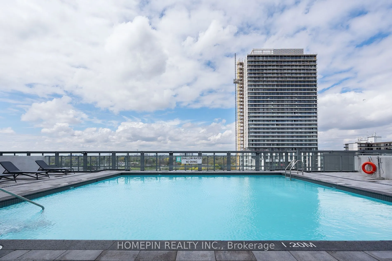
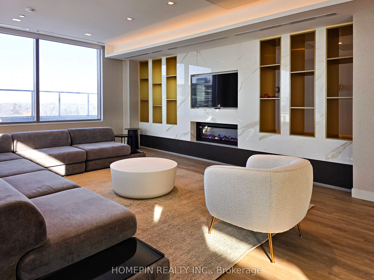
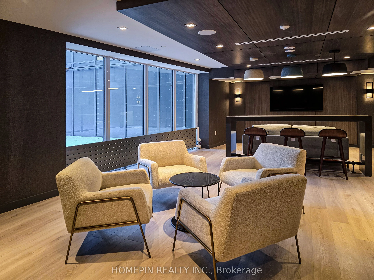
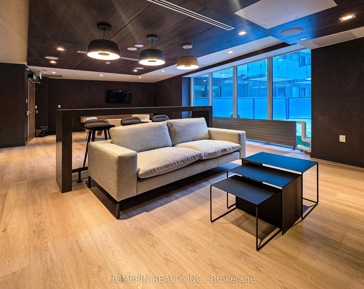
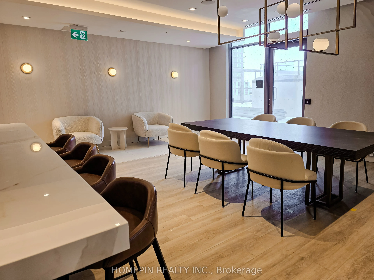
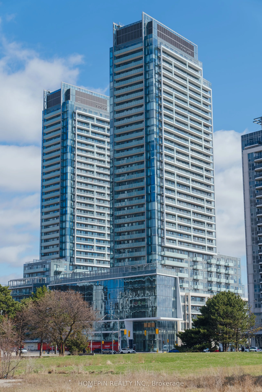
Incredible Opportunity in the Heart of Yonge & Finch! This Brand New 3 bedroom 3 bathroom Unit Features a Beautiful Open-Concept Layout, Highlighted By a Spacious Kitchen Fully Integrated B/I Appliances, Soft-close Cabinetry. Floor to Ceiling Windows With Lots of Natural Light. Most Desired Unit In... The Whole M2M Project With Unobstructed North East Views. Generous Sized Bedroom, Balcony *1 Parking & 1 Locker Included. 3rd Floor Wellness Amenity Includes a 2-storey Fitness Centre and Courtyard. Yoga Studio, Outdoor Terrace. Children's Amenity With Indoor/Outdoor Play Area. Infinity Edge Swimming Pool, Outdoor Lounge & BBQ. Two Indoor Party Rooms with Lounge, Kitchen & Private Dining Room. Private Movie Theatre & Games Room. Additional Features Include 3 Fully Furnished Guest Suites, 2nd Floor Business Centre With Boardroom & Bicycle Storage. Steps to TTC, GO Bus, Parks, Schools, Library, Shops & Restaurants. ***HST rebate reflected on the purchase price***
Full Property Details
Interior
Bedrooms
3
Total Bedrooms
3
Washrooms
3
Square Footage
1000-1199 sqft
Basement
None
Heating Source
Gas
Heating Fuel
Forced Air
Air Conditioning
Central Air
Family Room
No
Kitchens
1
Total Kitchens
1
Fireplace Features
No
Bedrooms
3
Total Bedrooms
3
Washrooms
3
Square Footage
1000-1199 sqft
Basement
None
Heating Source
Gas
Heating Fuel
Forced Air
Air Conditioning
Central Air
Family Room
No
Kitchens
1
Total Kitchens
1
Fireplace Features
No
Exterior
Parking Spaces
1
Total Parking Spaces
1.00
Garage Spaces
1
Balcony
Open
Parking Spaces
1
Total Parking Spaces
1.00
Garage Spaces
1
Balcony
Open
Building Description
Style
Apartment
Home Type
Condo
Subtype
Comm Element Condo
Year Built
0-5
Property Orientation
North East
Exterior Finish
Concrete
Possession Date
8/21/2026
Locker
Owned
Style
Apartment
Home Type
Condo
Subtype
Comm Element Condo
Year Built
0-5
Property Orientation
North East
Exterior Finish
Concrete
Possession Date
8/21/2026
Locker
Owned
Community
Community
Newtonbrook East
Community
Newtonbrook East
Taxes & Fees
Taxes
$5,490 /yr
Tax Year
2025
Maintenance Fee
$720.31/mo
Common Elements
Included
Heating
Included
Parking
Included
Building Insurance
Included
Taxes
$5,490 /yr
Tax Year
2025
Maintenance Fee
$720.31/mo
Common Elements
Included
Heating
Included
Parking
Included
Building Insurance
Included
Other
Pets
Yes-with Restrictions
Pets
Yes-with Restrictions
Room Types
Bedroom 2
4 Pc Ensuite, W/O To Balcony, Walk-In Closet(s)
Dimensions 8.3 x 11.91 feet
98.85 sqft
Bedroom 3
W/O To Balcony, Laminate, Closet
Dimensions 8.01 x 8.89 feet
71.21 sqft
Kitchen
Combined w/Dining, W/O To Balcony, B/I Appliances
Dimensions 14.11 x 10.79 feet
152.25 sqft
Living Room
Window Floor to Ceiling, Combined w/Dining, Laminate