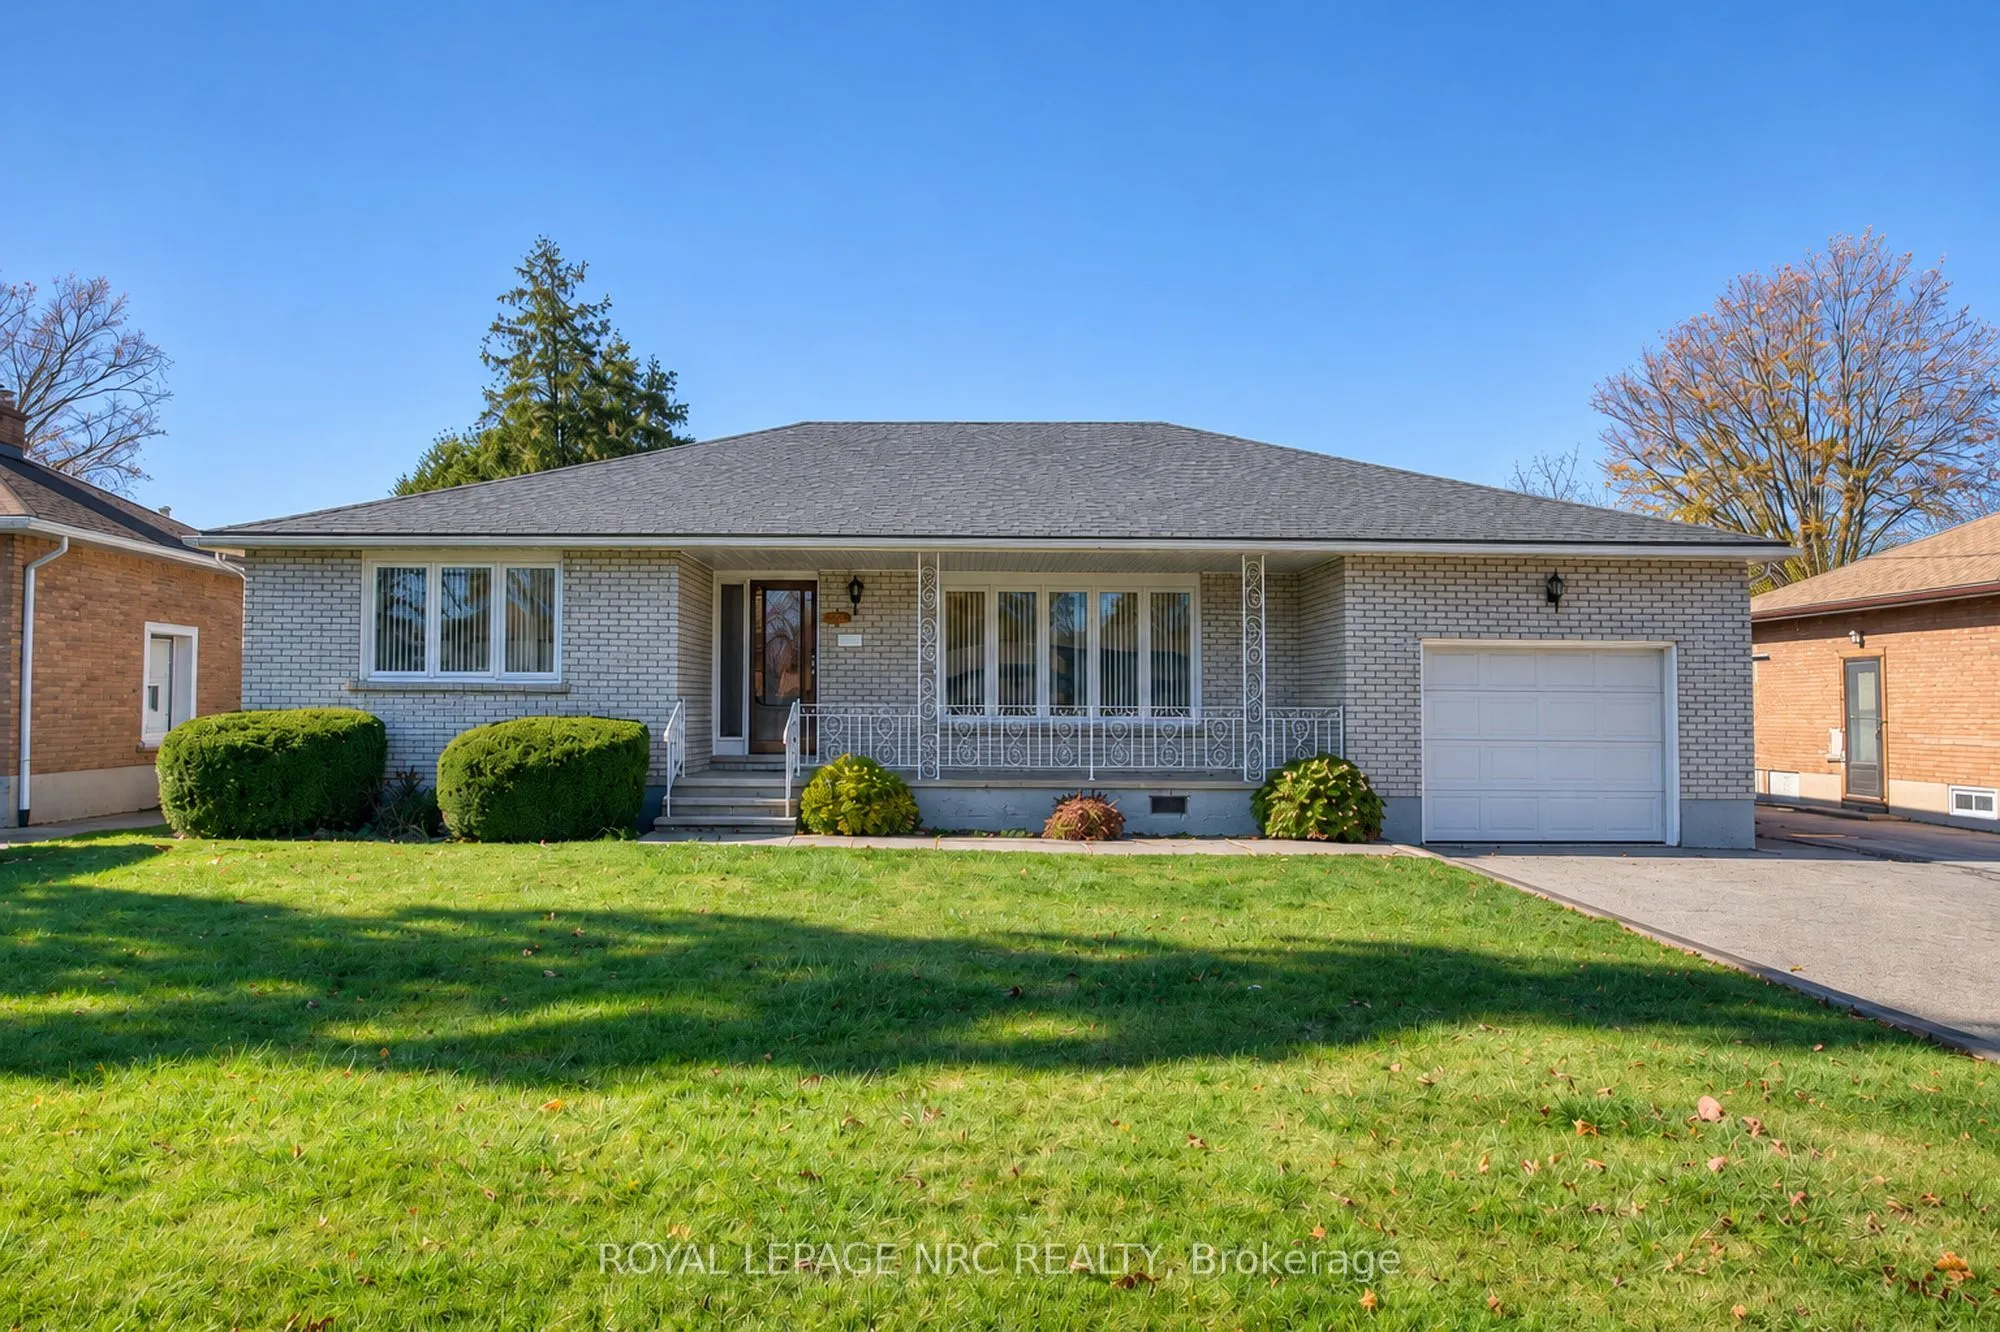
First time offered for sale! Lovingly maintained by its original owner, this 3 bedroom, 3 bath, all brick bungalow offers 1,835 sq. ft. of main floor living on a generous 63.5 x 150 ft. lot. A large covered front porch welcomes you inside, where a wide front window fills the living room with natural... light. The dining room features a built-in hutch with plenty of storage, and the kitchen overlooks the main floor family room, complete with a gas fireplace and access to a covered patio overlooking the spacious backyard. The main floor offers three generously sized bedrooms and a 5pc main bath with double sinks. The primary bedroom features a walk-in closet and a private 2pc ensuite plus bidet, while the second bedroom has double closets. Wood floors run through the living room and all three bedrooms. The partly finished basement features a second kitchen, a rec room and a 3pc bathroom, offering potential for an in-law arrangement. There's also plenty of storage throughout, including a large fruit cellar. A single-car garage and driveway parking for four vehicles provide five parking spaces in total. Set on a bus route and close to everyday amenities, this well cared for home is ready to enjoy, with the opportunity to update to suit your own style.
Full Property Details
Interior
Bedrooms
3
Bedrooms Plus
0
Total Bedrooms
3
Washrooms
3
Square Footage
1500-2000 sqft
Basement
Full,Partially Finished
Heating Source
Gas
Heating Fuel
Forced Air
Air Conditioning
Central Air
Family Room
Yes
Kitchens
1
Kitchens Plus
1
Total Kitchens
2
Fireplace Features
Yes
Bedrooms
3
Bedrooms Plus
0
Total Bedrooms
3
Washrooms
3
Square Footage
1500-2000 sqft
Basement
Full,Partially Finished
Heating Source
Gas
Heating Fuel
Forced Air
Air Conditioning
Central Air
Family Room
Yes
Kitchens
1
Kitchens Plus
1
Total Kitchens
2
Fireplace Features
Yes
Exterior
Depth
150.0
Front
63.5
Driveway
Private Double
Lot Size
64 x 150.0 ft
Pool
None
Parking Spaces
4
Total Parking Spaces
5.00
Parking Description
Attached
Garage Spaces
1
Depth
150.0
Front
63.5
Driveway
Private Double
Lot Size
64 x 150.0 ft
Pool
None
Parking Spaces
4
Total Parking Spaces
5.00
Parking Description
Attached
Garage Spaces
1
Building Description
Style
Bungalow
Home Type
House
Subtype
Detached
Year Built
51-99
Property Orientation
West
Exterior Finish
Brick
Sewers
Sewers
Water Supply
Municipal
Possession Date
No Data
Style
Bungalow
Home Type
House
Subtype
Detached
Year Built
51-99
Property Orientation
West
Exterior Finish
Brick
Sewers
Sewers
Water Supply
Municipal
Possession Date
No Data
Community
Community
Morrison
Community
Morrison
Taxes & Fees
Taxes
$4,967 /yr
Tax Year
2026
Occupancy
Vacant
Taxes
$4,967 /yr
Tax Year
2026
Occupancy
Vacant
Room Types
Bathroom
2 Pc Ensuite, Bidet
Dimensions 6 x 4.82 feet
28.92 sqft
Bathroom
5 Pc Bath, Double Sink
Dimensions 6.99 x 8.33 feet
58.23 sqft
Bathroom
3 Pc Bath
Dimensions 7.22 x 8.43 feet
60.86 sqft
Bedroom 2
Double Closet, Hardwood Floor
Dimensions 12.2 x 12.01 feet
146.52 sqft
Bedroom 3
Hardwood Floor
Dimensions 10.1 x 13.68 feet
138.17 sqft
Dining Room
Ceramic Floor
Dimensions 14.99 x 9.58 feet
143.6 sqft
Family Room
Gas Fireplace
Dimensions 20.51 x 12.99 feet
266.42 sqft
Kitchen
-
Dimensions 10.76 x 19.65 feet
211.43 sqft
Kitchen
Ceramic Floor
Dimensions 11.42 x 10.99 feet
125.51 sqft
Living Room
Hardwood Floor
Dimensions 12.99 x 19.65 feet
255.25 sqft
Primary Bedroom
Hardwood Floor, Walk-In Closet(s), 2 Pc Ensuite
Dimensions 13.25 x 14.34 feet
190 sqft
Recreation
-
Dimensions 23.92 x 19.49 feet
466.2 sqft
Similar Properties(No results)
Mortgage Calculator
Calculate your estimated monthly mortgage payment
Price
$625,000
$
%
%
Monthly payment
By clicking Save, we will calculate your estimated mortgage for all properties using the saved values (down payment percentage, interest rate, and amortization).
The accuracy and applicability of this calculator are not guaranteed.