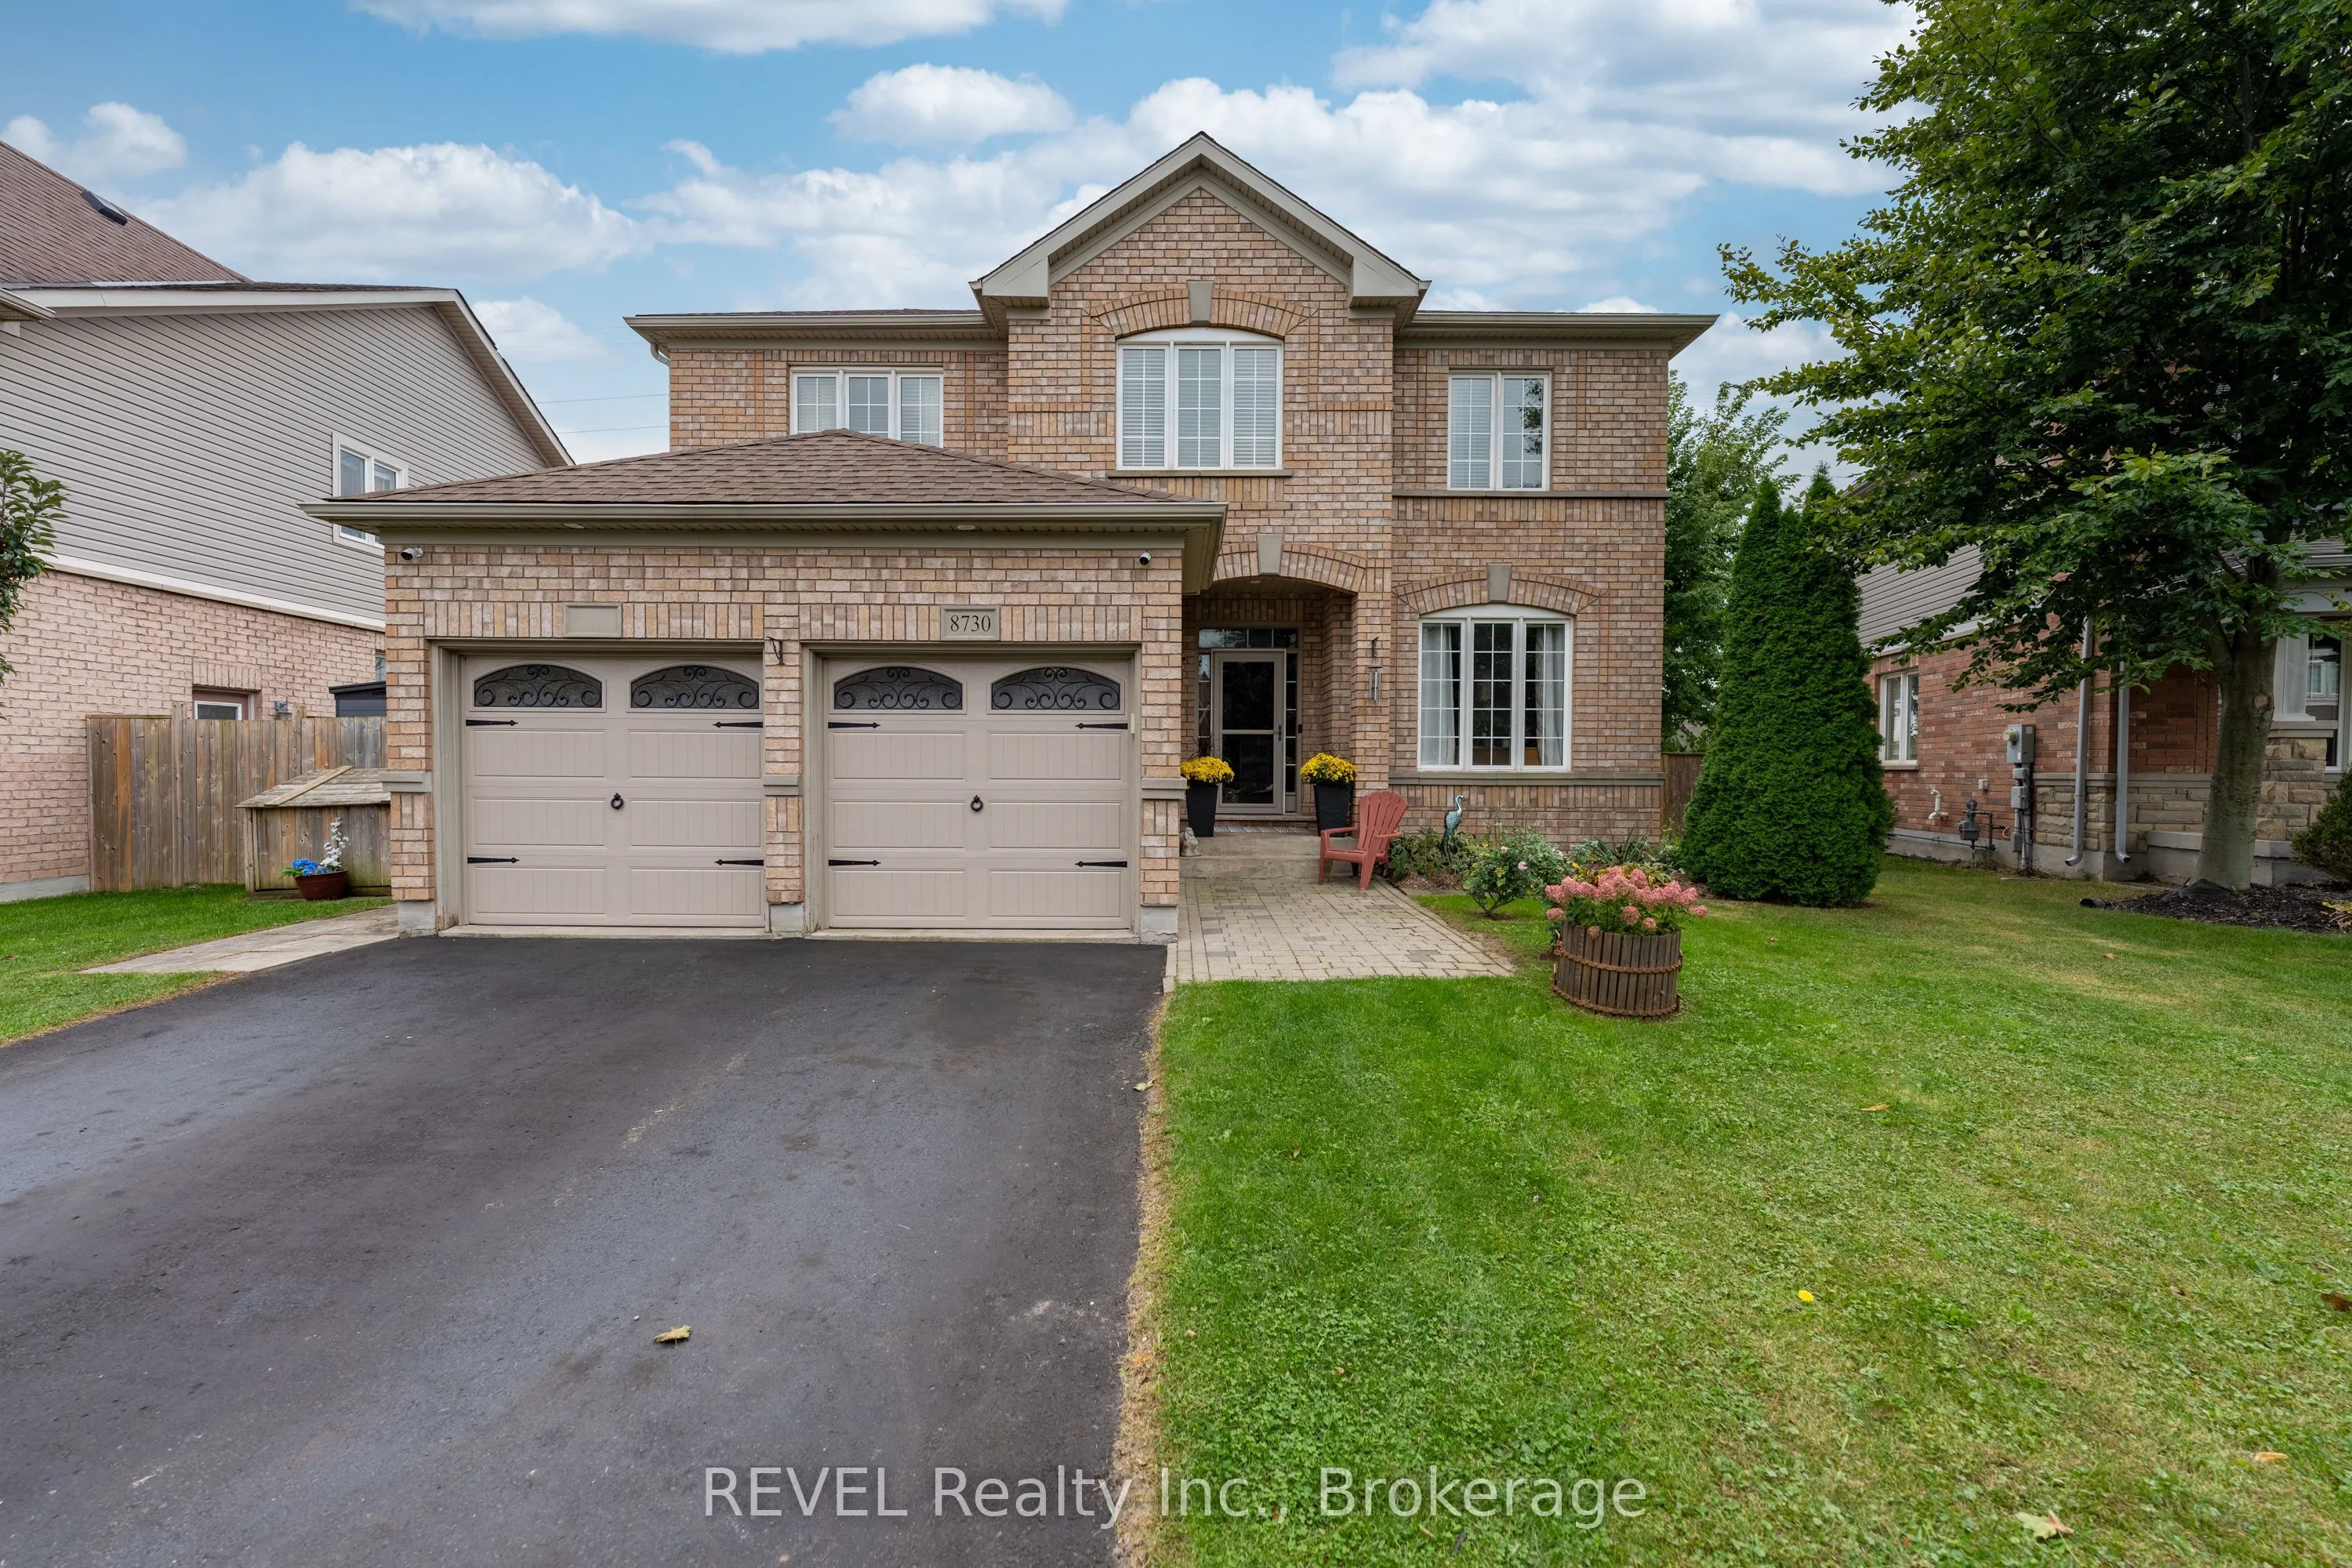
Beautifully appointed all-brick two-storey home offering exceptional space, functionality and an impressive backyard retreat! The main floor features a tiled entryway, 9ft ceilings, convenient laundry room and 2pc bathroom, along with a formal dining room showcasing hardwood flooring. The spacious k...itchen offers extensive built-in cabinetry, ample cupboard space, stainless steel appliances, a large island with bar-style seating and a dinette with ceramic tile flooring, all open to the bright living room featuring hardwood flooring, a gas fireplace and soaring openness to the second floor. The abundance of natural light creates a warm and inviting main living space. Upstairs, the primary bedroom suite offers his and hers walk-in closets and a luxurious 5pc ensuite complete with dual sinks, glass shower and soaker tub. Three additional bedrooms and a 4pc bathroom complete the second floor. The fully finished basement provides even more living space with a large recreation room featuring rough-in piping for a wet bar, an office/bedroom, walk-in closet storage, additional storage area and a 5pc bathroom. Outside, enjoy a fully fenced and beautifully landscaped yard with raised garden beds, a rear wood deck and an onground heated saltwater pool (approximately 7 years old) featuring a newer liner and patterned stone surround. The backyard retreat is complete with a detached enclosed sunroom with hot tub and a separate gazebo seating area. Additional features include a double car garage with newer insulated doors and double driveway. Conveniently located close to schools, shopping, Costco, grocery stores and all amenities, with easy access to the QEW. An excellent opportunity to enjoy spacious family living both inside and out!
Full Property Details
Interior
Bedrooms
4
Bedrooms Plus
1
Total Bedrooms
5
Washrooms
4
Square Footage
2000-2500 sqft
Basement
Full,Finished
Heating Source
Gas
Heating Fuel
Forced Air
Air Conditioning
Central Air
Family Room
Yes
Kitchens
1
Total Kitchens
1
Fireplace Features
Yes
Bedrooms
4
Bedrooms Plus
1
Total Bedrooms
5
Washrooms
4
Square Footage
2000-2500 sqft
Basement
Full,Finished
Heating Source
Gas
Heating Fuel
Forced Air
Air Conditioning
Central Air
Family Room
Yes
Kitchens
1
Total Kitchens
1
Fireplace Features
Yes
Exterior
Depth
115.0
Front
47.57
Driveway
Private Double
Lot Size
48 x 115.0 ft
Pool
Salt,On Ground
Parking Spaces
4
Total Parking Spaces
6.00
Parking Description
Attached
Garage Spaces
2
Depth
115.0
Front
47.57
Driveway
Private Double
Lot Size
48 x 115.0 ft
Pool
Salt,On Ground
Parking Spaces
4
Total Parking Spaces
6.00
Parking Description
Attached
Garage Spaces
2
Building Description
Style
2-Storey
Home Type
House
Subtype
Detached
Year Built
16-30
Property Orientation
South
Exterior Finish
Brick
Sewers
Sewers
Water Supply
Municipal
Possession Date
No Data
Style
2-Storey
Home Type
House
Subtype
Detached
Year Built
16-30
Property Orientation
South
Exterior Finish
Brick
Sewers
Sewers
Water Supply
Municipal
Possession Date
No Data
Community
Community
Forestview
Community
Forestview
Taxes & Fees
Taxes
$7,987 /yr
Tax Year
2026
Occupancy
Owner
Taxes
$7,987 /yr
Tax Year
2026
Occupancy
Owner
Similar Properties(No results)
Mortgage Calculator
Calculate your estimated monthly mortgage payment
Price
$907,000
$
%
%
Total cost of mortgage
$0
Monthly payment
By clicking Save, we will calculate your estimated mortgage for all properties using the saved values (down payment percentage, interest rate, and amortization).
The accuracy and applicability of this calculator are not guaranteed.