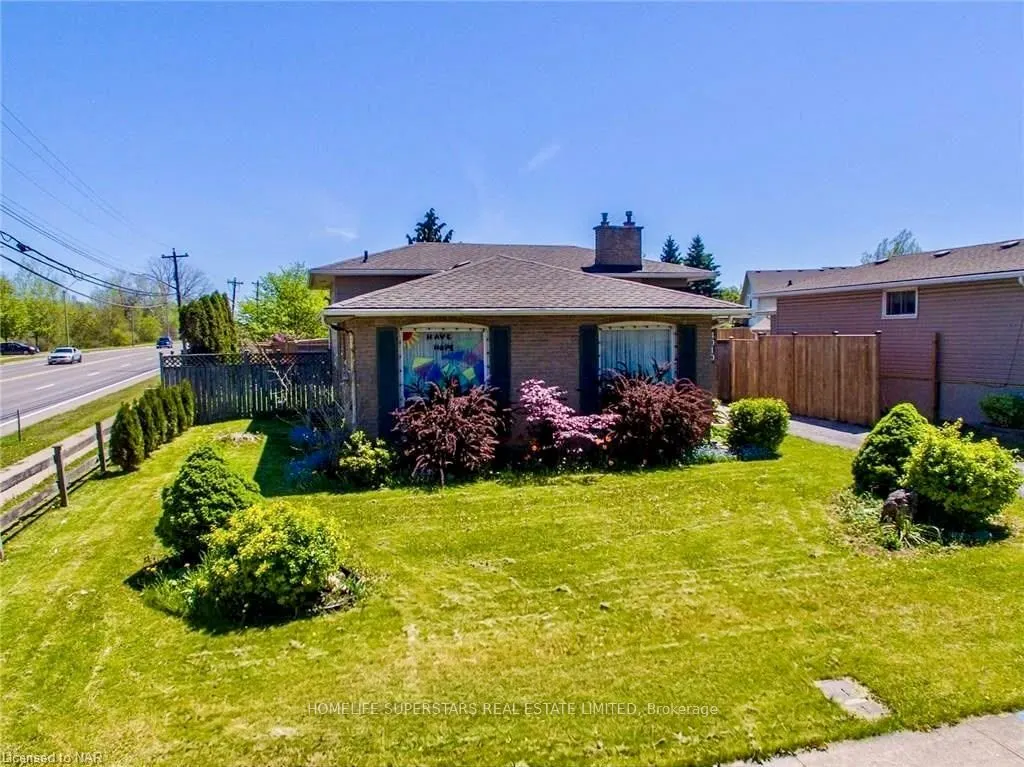
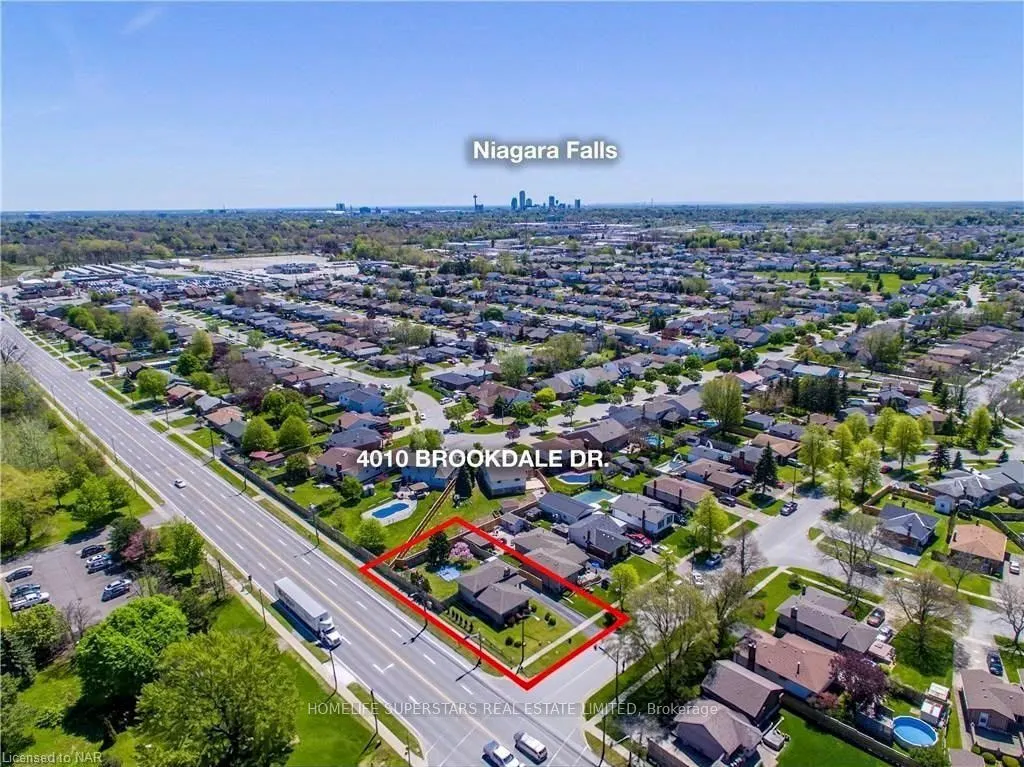
EXCELLENT NORTHEND LOCATION in desirable family neighborhood! This 3+3 bedroom offers a main level eat in kitchen with separate dinning room and large living room. Second level boasts three bedrooms with new flooring. Lower level offers a separate entrance with newly renovated bathroom, three bedroo...ms and kitchenette perfect for an in-law situation. Fully fenced large corner lot, walking distance to amenities and on bus route, only a five-minute drive from the Niagara Falls tourist area!
Full Property Details
Interior
Bedrooms
4
Total Bedrooms
4
Washrooms
2
Square Footage
1100-1500 sqft
Basement
Finished
Heating Source
Electric
Heating Fuel
Forced Air
Air Conditioning
Central Air
Family Room
No
Kitchens
2
Total Kitchens
2
Fireplace Features
No
Bedrooms
4
Total Bedrooms
4
Washrooms
2
Square Footage
1100-1500 sqft
Basement
Finished
Heating Source
Electric
Heating Fuel
Forced Air
Air Conditioning
Central Air
Family Room
No
Kitchens
2
Total Kitchens
2
Fireplace Features
No
Exterior
Depth
120.0
Front
68.56
Lot Size
69 x 120.0 ft
Pool
None
Parking Spaces
3
Total Parking Spaces
3.00
Parking Description
None
Garage Spaces
0
Depth
120.0
Front
68.56
Lot Size
69 x 120.0 ft
Pool
None
Parking Spaces
3
Total Parking Spaces
3.00
Parking Description
None
Garage Spaces
0
Building Description
Style
Backsplit 4
Home Type
House
Subtype
Detached
Property Orientation
West
Exterior Finish
Brick,Aluminum Siding
Sewers
Sewers
Water Supply
Municipal
Possession Date
No Data
Style
Backsplit 4
Home Type
House
Subtype
Detached
Property Orientation
West
Exterior Finish
Brick,Aluminum Siding
Sewers
Sewers
Water Supply
Municipal
Possession Date
No Data
Community
Community
Ascot
Community
Ascot
Taxes & Fees
Taxes
$4,267 /yr
Tax Year
2026
Occupancy
Owner
Taxes
$4,267 /yr
Tax Year
2026
Occupancy
Owner
Room Types
Bedroom
-
Dimensions 11.91 x 9.22 feet
109.81 sqft
Bedroom 2
-
Dimensions 10.4 x 10.99 feet
114.3 sqft
Bedroom 3
-
Dimensions 10.07 x 9.81 feet
98.79 sqft
Bedroom 4
-
Dimensions 15.32 x 14.99 feet
229.65 sqft
Bedroom 5
-
Dimensions 8.23 x 7.74 feet
63.7 sqft
Kitchen
-
Dimensions 12.66 x 8.5 feet
107.61 sqft
Living Room
-
Dimensions 16.83 x 11.98 feet
201.62 sqft
Primary Bedroom
-
Dimensions 14.47 x 9.81 feet
141.95 sqft
Similar Properties(No results)
Mortgage Calculator
Calculate your estimated monthly mortgage payment
Price
$799,000
$
%
%
Total cost of mortgage
$0
Monthly payment
By clicking Save, we will calculate your estimated mortgage for all properties using the saved values (down payment percentage, interest rate, and amortization).
The accuracy and applicability of this calculator are not guaranteed.