Sign In or Create a Free Account to see full details of this property
Key Facts
Key facts for 598A Goldthread Street
Property Type
House, 2-Storey
Parking
Attached 1 garage, 2 parking
MLS #
X13585682
Size
1500-2000 sqft
Basement
Separate Entrance,Unfinished
Listed on
2026-07-17
Lot size
27 x 116.65
Tax
$3,426 /yr
Days on Market
88
Approximate Age
-
Maintenance Fee
-
Description
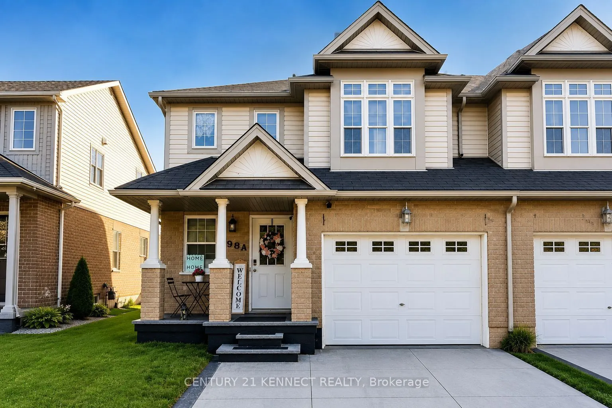
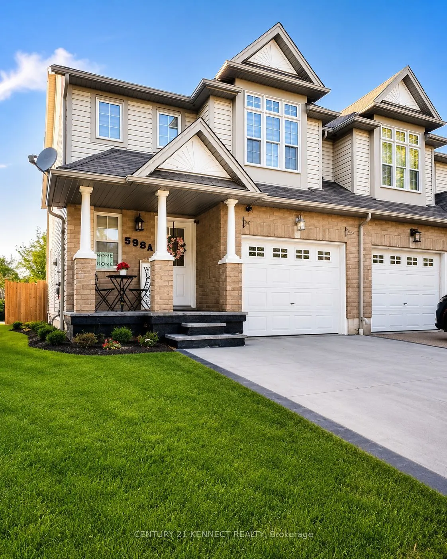
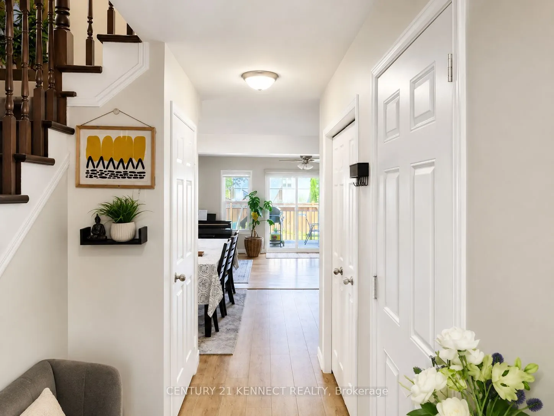
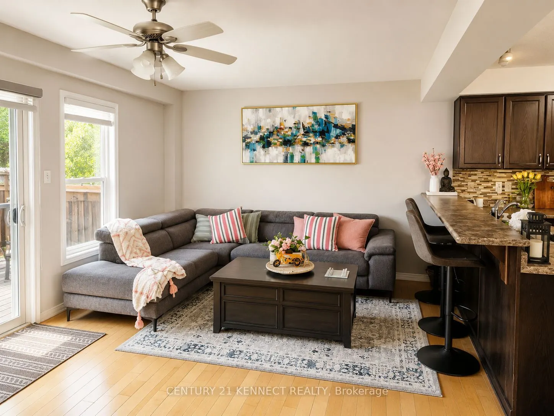
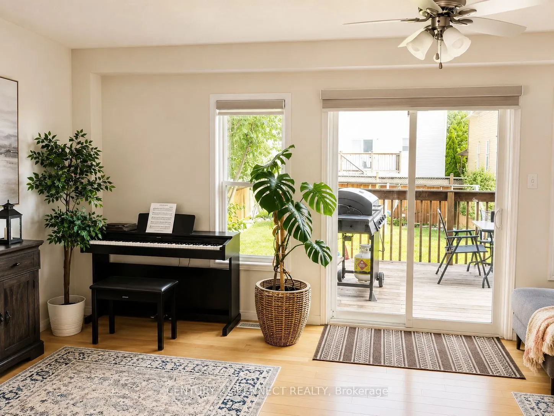
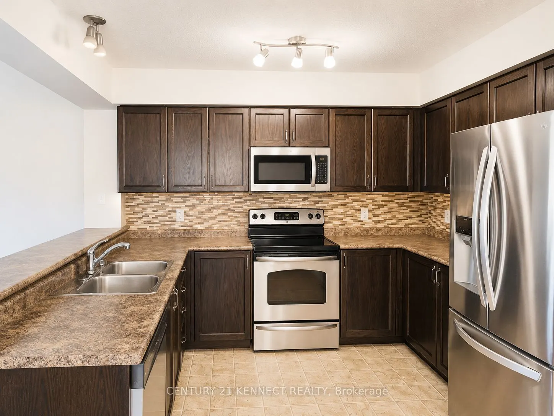
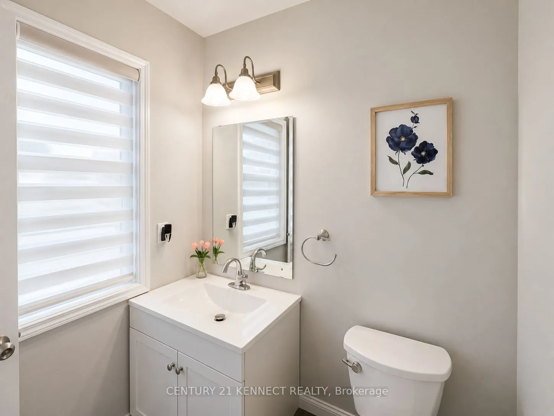
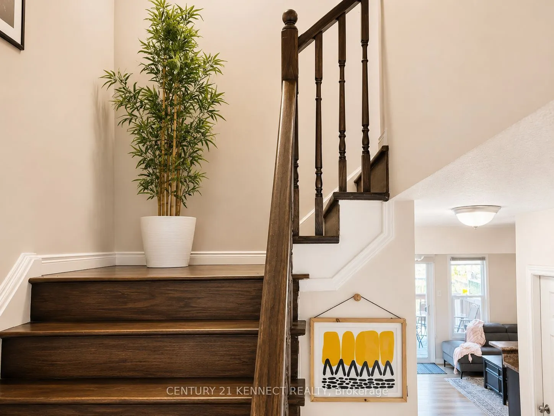
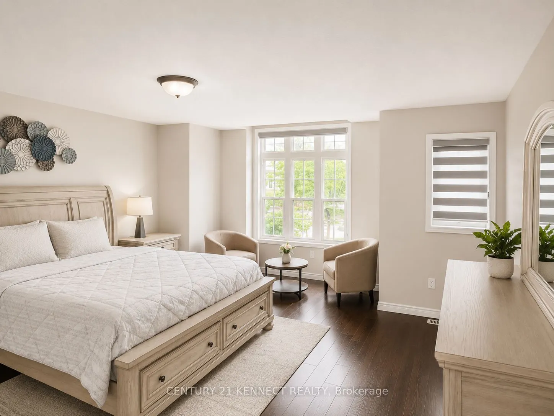
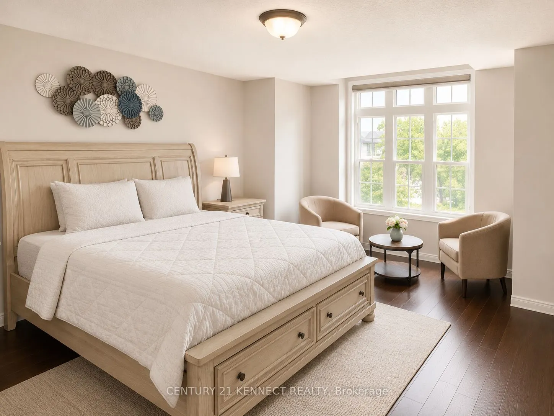
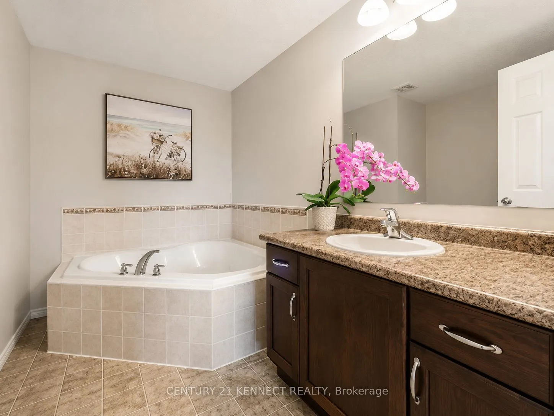
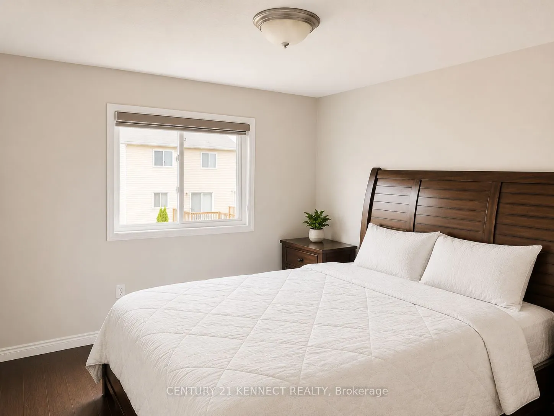
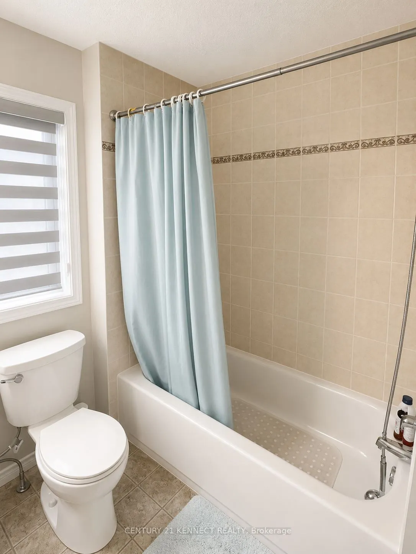
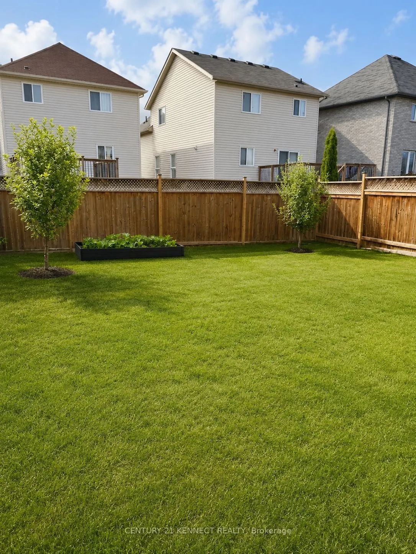
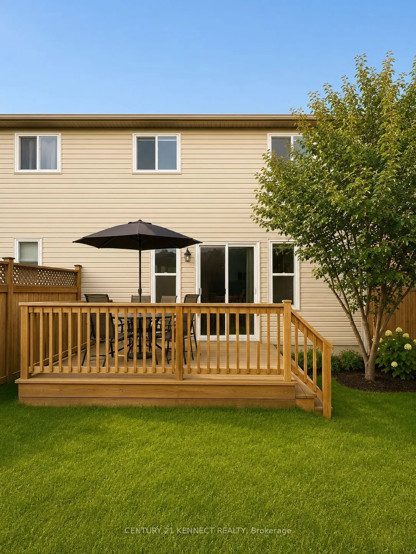
Welcome to this beautifully maintained 2-storey semi-detached home in Waterloo's highly sought-after Laurelwood community, within the catchment of the top-rated Abraham Erb Public School, Laurelwood Public School, and Laurel Heights Secondary School! This home also features a separate entrance offer...ing excellent future potential. This bright and spacious home features 3 bedrooms and 3 bathrooms, making it an ideal choice for families & professionals The open-concept main floor offers a generous living room, a functional kitchen with ample cabinetry, and a dining area perfect for everyday living and entertaining. Upstairs, you'll find a spacious primary bedroom with a walk-in closet and a private 4-piece ensuite, along with two additional well-sized bedrooms and a full bathroom. Enjoy a private fenced backyard, an attached garage, and a double driveway for added convenience. Ideally located just minutes from Laurel Creek Conservation Area, parks, scenic walking trails, Conestoga Mall, St. Jacobs Farmers' Market, The Boardwalk, public transit, the University of Waterloo, and Wilfrid Laurier University. Plus, enjoy the added benefit of being just minutes from the future state-of-the-art 2-million-square-foot Waterloo hospital. Experience the perfect blend of Laurelwood's peaceful community, everyday convenience, and exciting future growth. Don't miss this opportunity to own a home in one of Waterloo's most desirable family-friendly neighborhoods!
Full Property Details
Interior
Bedrooms
3
Total Bedrooms
3
Washrooms
3
Square Footage
1500-2000 sqft
Basement
Separate Entrance,Unfinished
Heating Source
Gas
Heating Fuel
Forced Air
Air Conditioning
Central Air
Family Room
No
Kitchens
1
Total Kitchens
1
Fireplace Features
No
Bedrooms
3
Total Bedrooms
3
Washrooms
3
Square Footage
1500-2000 sqft
Basement
Separate Entrance,Unfinished
Heating Source
Gas
Heating Fuel
Forced Air
Air Conditioning
Central Air
Family Room
No
Kitchens
1
Total Kitchens
1
Fireplace Features
No
Exterior
Depth
116.65
Front
27.25
Driveway
Available
Lot Size
27 x 116.65 ft
Pool
None
Parking Spaces
2
Total Parking Spaces
3.00
Parking Description
Attached
Garage Spaces
1
Depth
116.65
Front
27.25
Driveway
Available
Lot Size
27 x 116.65 ft
Pool
None
Parking Spaces
2
Total Parking Spaces
3.00
Parking Description
Attached
Garage Spaces
1
Building Description
Style
2-Storey
Home Type
House
Subtype
Semi-Detached
Property Orientation
South
Exterior Finish
Brick
Sewers
Sewers
Water Supply
Municipal
Possession Date
10/1/2026
Style
2-Storey
Home Type
House
Subtype
Semi-Detached
Property Orientation
South
Exterior Finish
Brick
Sewers
Sewers
Water Supply
Municipal
Possession Date
10/1/2026
Taxes & Fees
Taxes
$3,426 /yr
Tax Year
2026
Occupancy
Vacant
Taxes
$3,426 /yr
Tax Year
2026
Occupancy
Vacant
Room Types
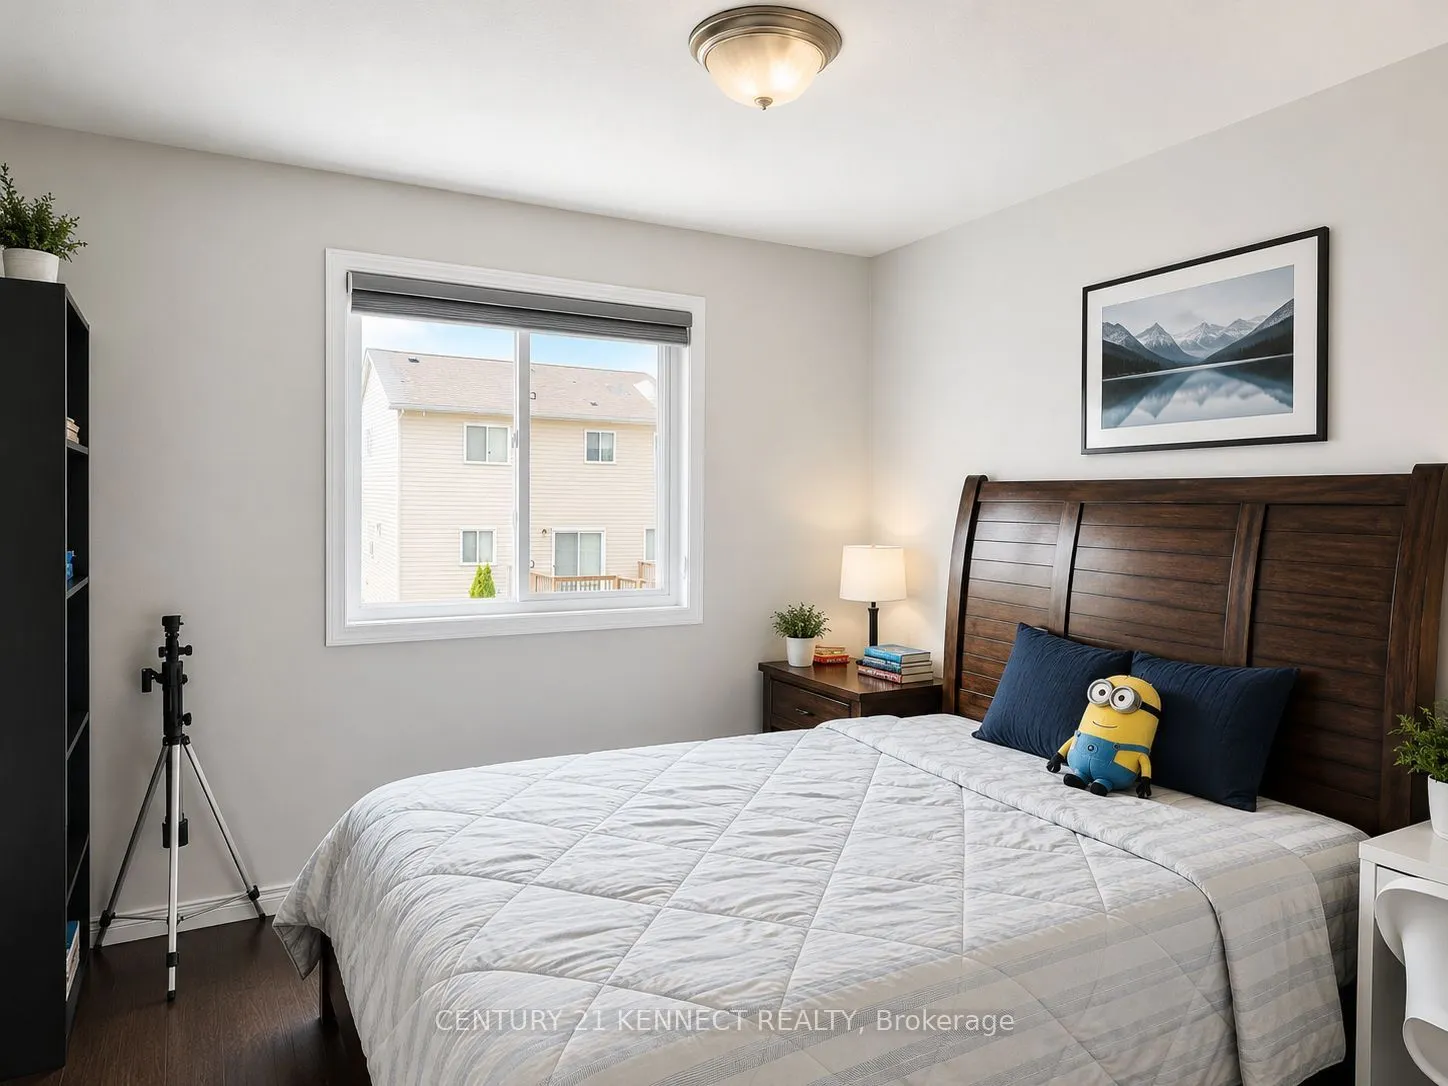
Bedroom 2
Closet, Hardwood Floor
Dimensions 10.4 x 13.75 feet
143 sqft
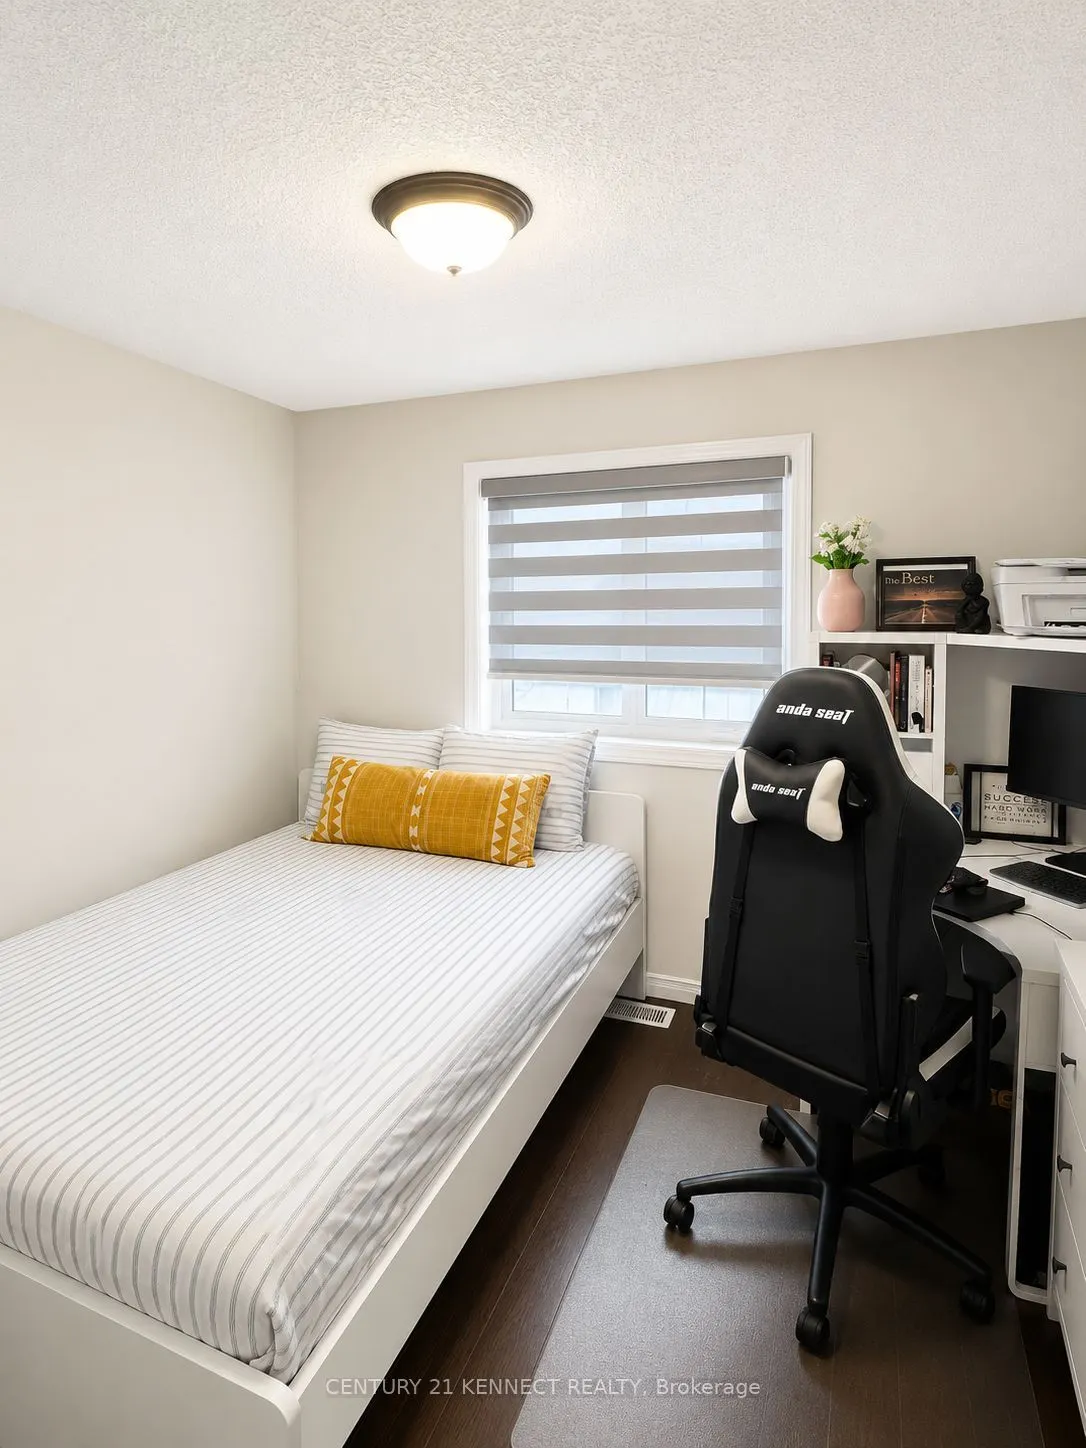
Bedroom 3
Closet, Hardwood Floor
Dimensions 9.91 x 13.75 feet
136.26 sqft
Dining Room
Open Concept
Dimensions 9.28 x 8.6 feet
79.81 sqft
Kitchen
Open Concept, Backsplash, Stainless Steel Appl
Dimensions 11.52 x 11.12 feet
128.1 sqft
Living Room
W/O To Deck, Overlooks Backyard, Hardwood Floor
Dimensions 20.8 x 11.75 feet
244.4 sqft
Primary Bedroom
4 Pc Bath, Hardwood Floor, Closet
Dimensions 15.03 x 17.88 feet
268.74 sqft
Similar Properties(No results)
Mortgage Calculator
Calculate your estimated monthly mortgage payment
Price
$798,000
$
%
%
Total cost of mortgage
$0
Monthly payment
By clicking Save, we will calculate your estimated mortgage for all properties using the saved values (down payment percentage, interest rate, and amortization).
The accuracy and applicability of this calculator are not guaranteed.