Sign In or Create a Free Account to see full details of this property
Key Facts
Key facts for 130 Solingate Drive
Property Type
House, Other
Parking
Attached 2 garage, 6 parking
MLS #
W14098448
Size
2000-2500 sqft
Basement
Partially Finished,Crawl Space
Listed on
2026-10-20
Lot size
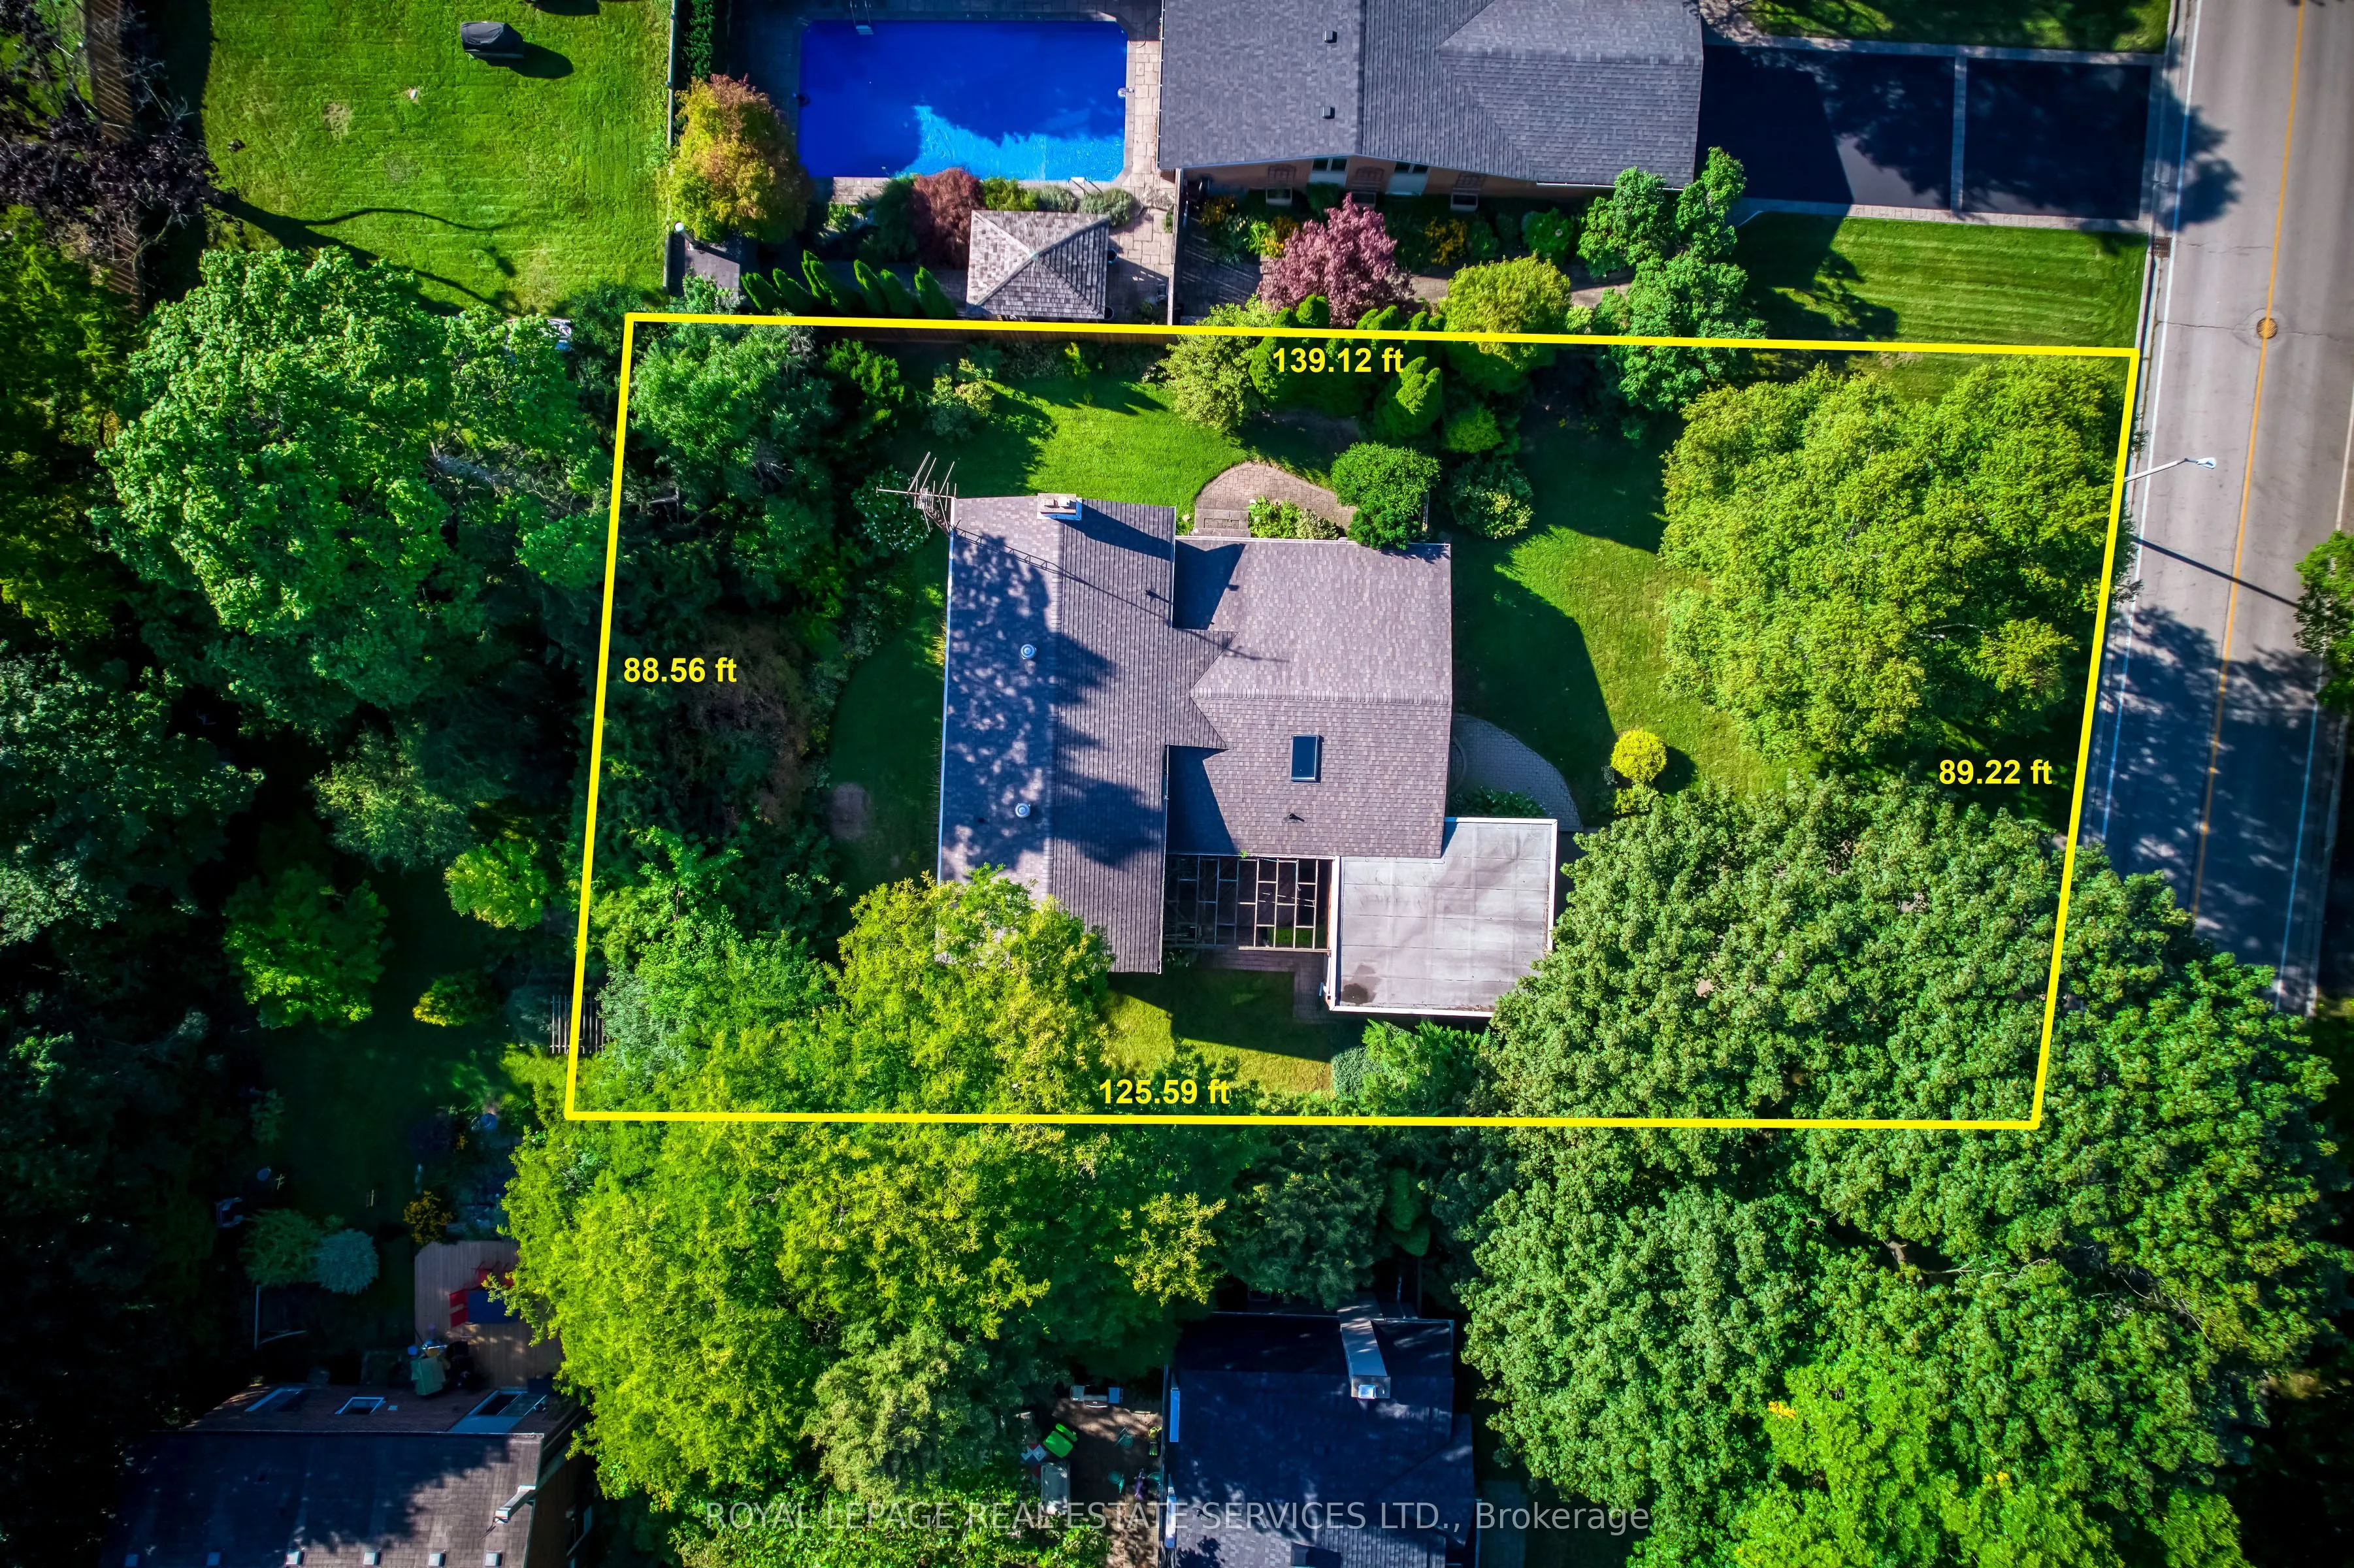
89 x 125.28
Tax
$6,663 /yr
Days on Market
1
Approximate Age
31-50
Maintenance Fee
-
Description
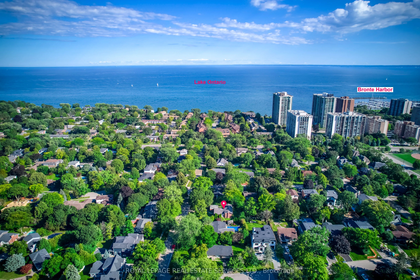
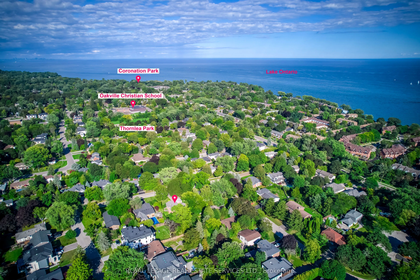
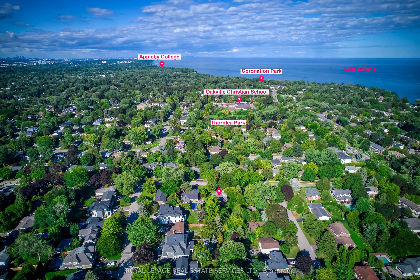
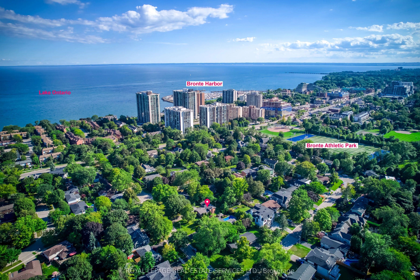
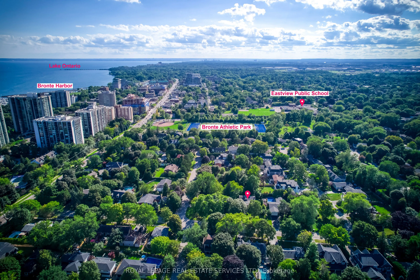
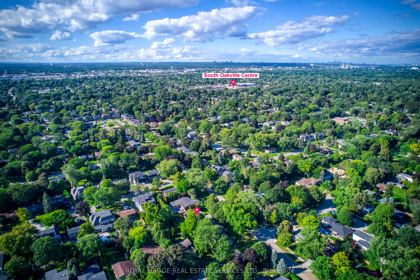
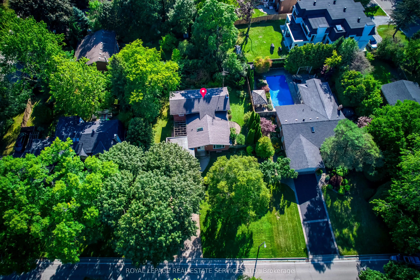
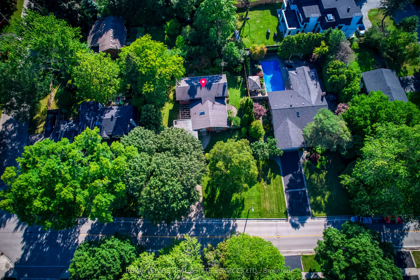
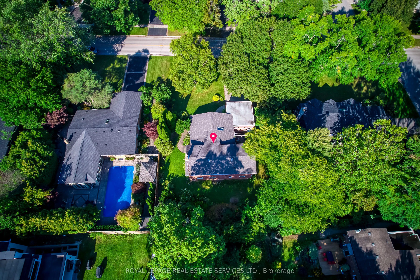
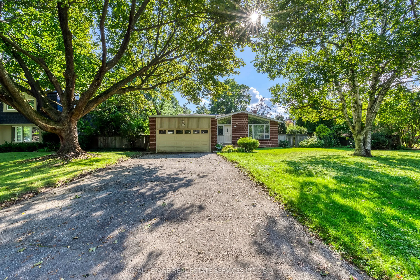
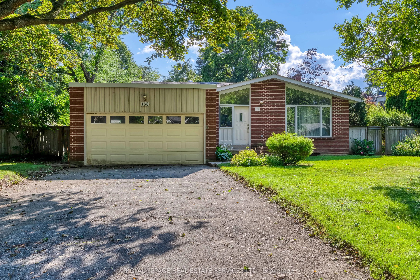
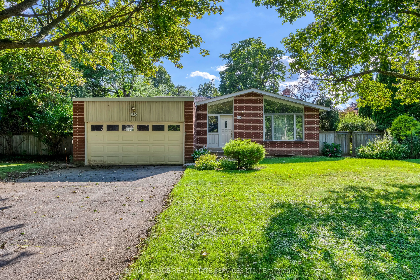
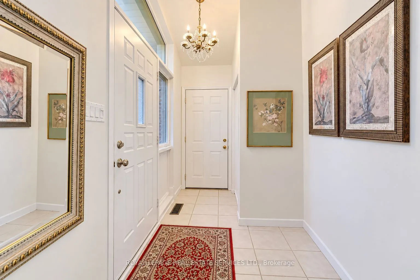
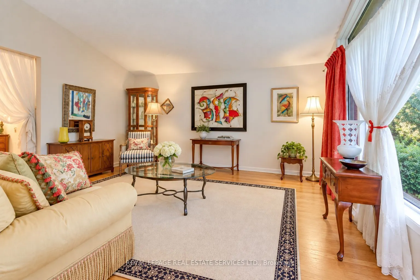
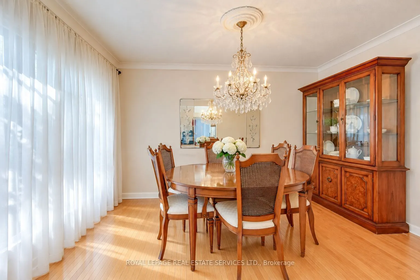
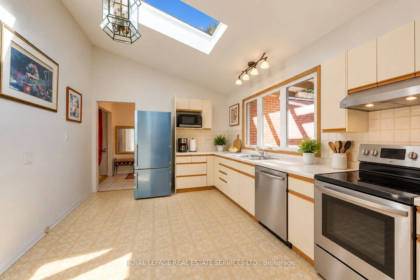
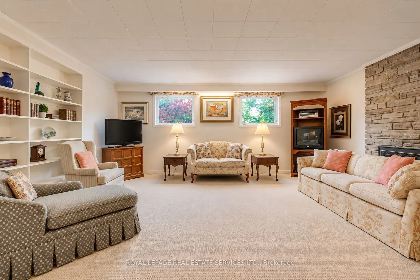
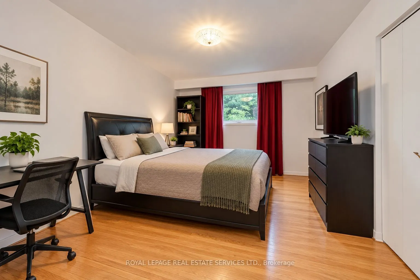
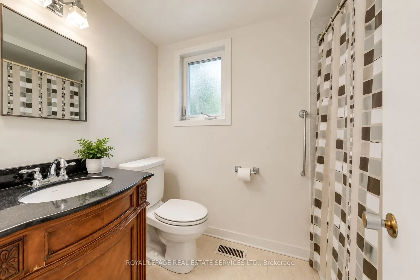
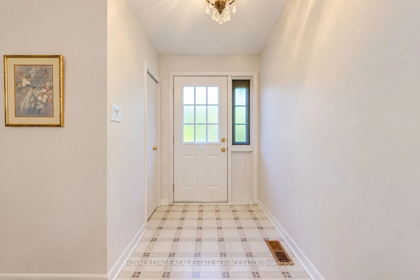
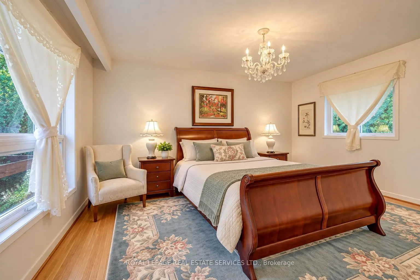
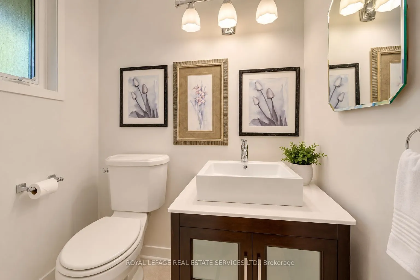
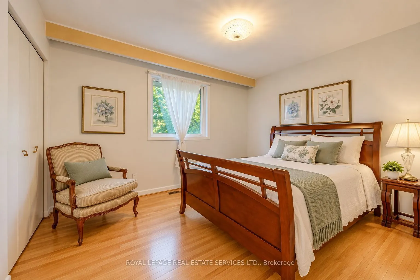
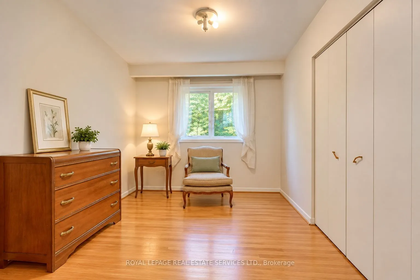
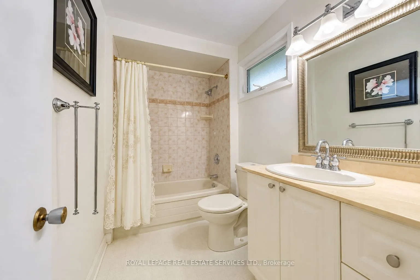
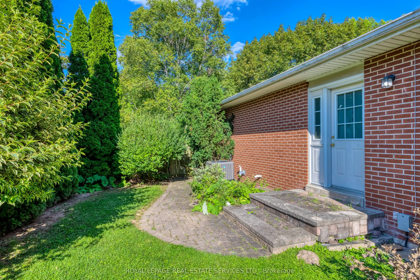
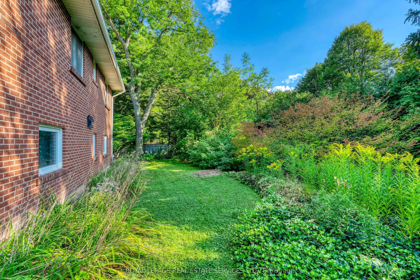
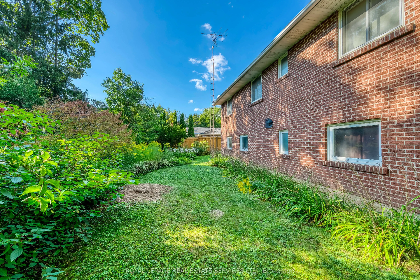
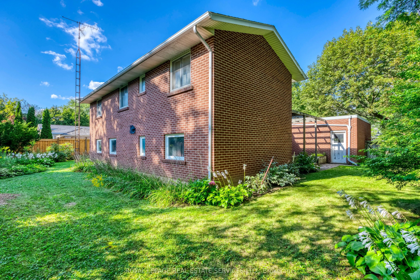
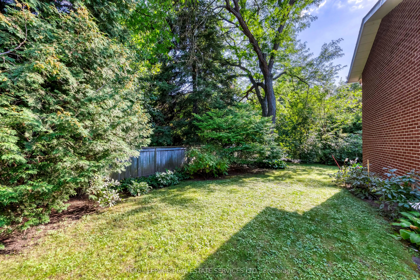
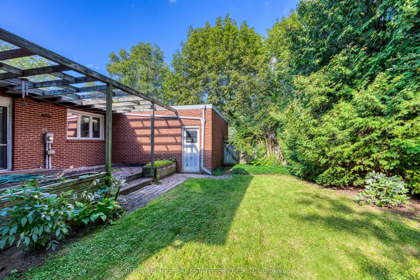
Attention Builders, Renovators & End Users! An exceptional opportunity just steps from Lake Ontario, surrounded by prestigious multi-million-dollar custom homes in one of Oakville's most sought-after lakeside communities. Situated on a premium 90 x 125 ft lot with no direct rear neighbours, this pro...perty offers outstanding privacy and endless potential. The spacious 4-level backsplit features 2,182 sq. ft. (as per MPAC) and is nestled against a mature backdrop of trees, creating a peaceful setting for family living. The well-designed layout includes 3+1 bedrooms, 2.5 bathrooms, a double attached garage with inside entry, and generous principal rooms including separate living, dining, and family rooms-offering plenty of space for growing families or those looking to renovate and personalize. Whether you're planning to build a luxury custom home, undertake a major renovation, or move in and enjoy while designing your future vision, this is a rare opportunity in a neighbourhood where exceptional homes continue to redefine the streetscape. Just minutes to the lake, top-rated schools, parks, shopping, and all the amenities that make Southwest Oakville one of the GTA's premier addresses.
Full Property Details
Interior
Bedrooms
3
Bedrooms Plus
1
Total Bedrooms
4
Washrooms
3
Square Footage
2000-2500 sqft
Basement
Partially Finished,Crawl Space
Heating Source
Gas
Heating Fuel
Forced Air
Air Conditioning
Central Air
Family Room
Yes
Kitchens
1
Kitchens Plus
0
Total Kitchens
1
Fireplace Features
Yes
Bedrooms
3
Bedrooms Plus
1
Total Bedrooms
4
Washrooms
3
Square Footage
2000-2500 sqft
Basement
Partially Finished,Crawl Space
Heating Source
Gas
Heating Fuel
Forced Air
Air Conditioning
Central Air
Family Room
Yes
Kitchens
1
Kitchens Plus
0
Total Kitchens
1
Fireplace Features
Yes
Exterior
Depth
125.28
Front
89.36
Acreage
< .50
Driveway
Private,Other,Inside Entry
Lot Size
89 x 125.28 ft
Pool
None
Waterfront
None
Parking Spaces
6
Total Parking Spaces
8.00
Parking Description
Attached
Garage Spaces
2
Zoning
RL2-0
Depth
125.28
Front
89.36
Acreage
< .50
Driveway
Private,Other,Inside Entry
Lot Size
89 x 125.28 ft
Pool
None
Waterfront
None
Parking Spaces
6
Total Parking Spaces
8.00
Parking Description
Attached
Garage Spaces
2
Zoning
RL2-0
Building Description
Style
Other
Home Type
House
Subtype
Detached
Year Built
31-50
Property Orientation
West
Exterior Finish
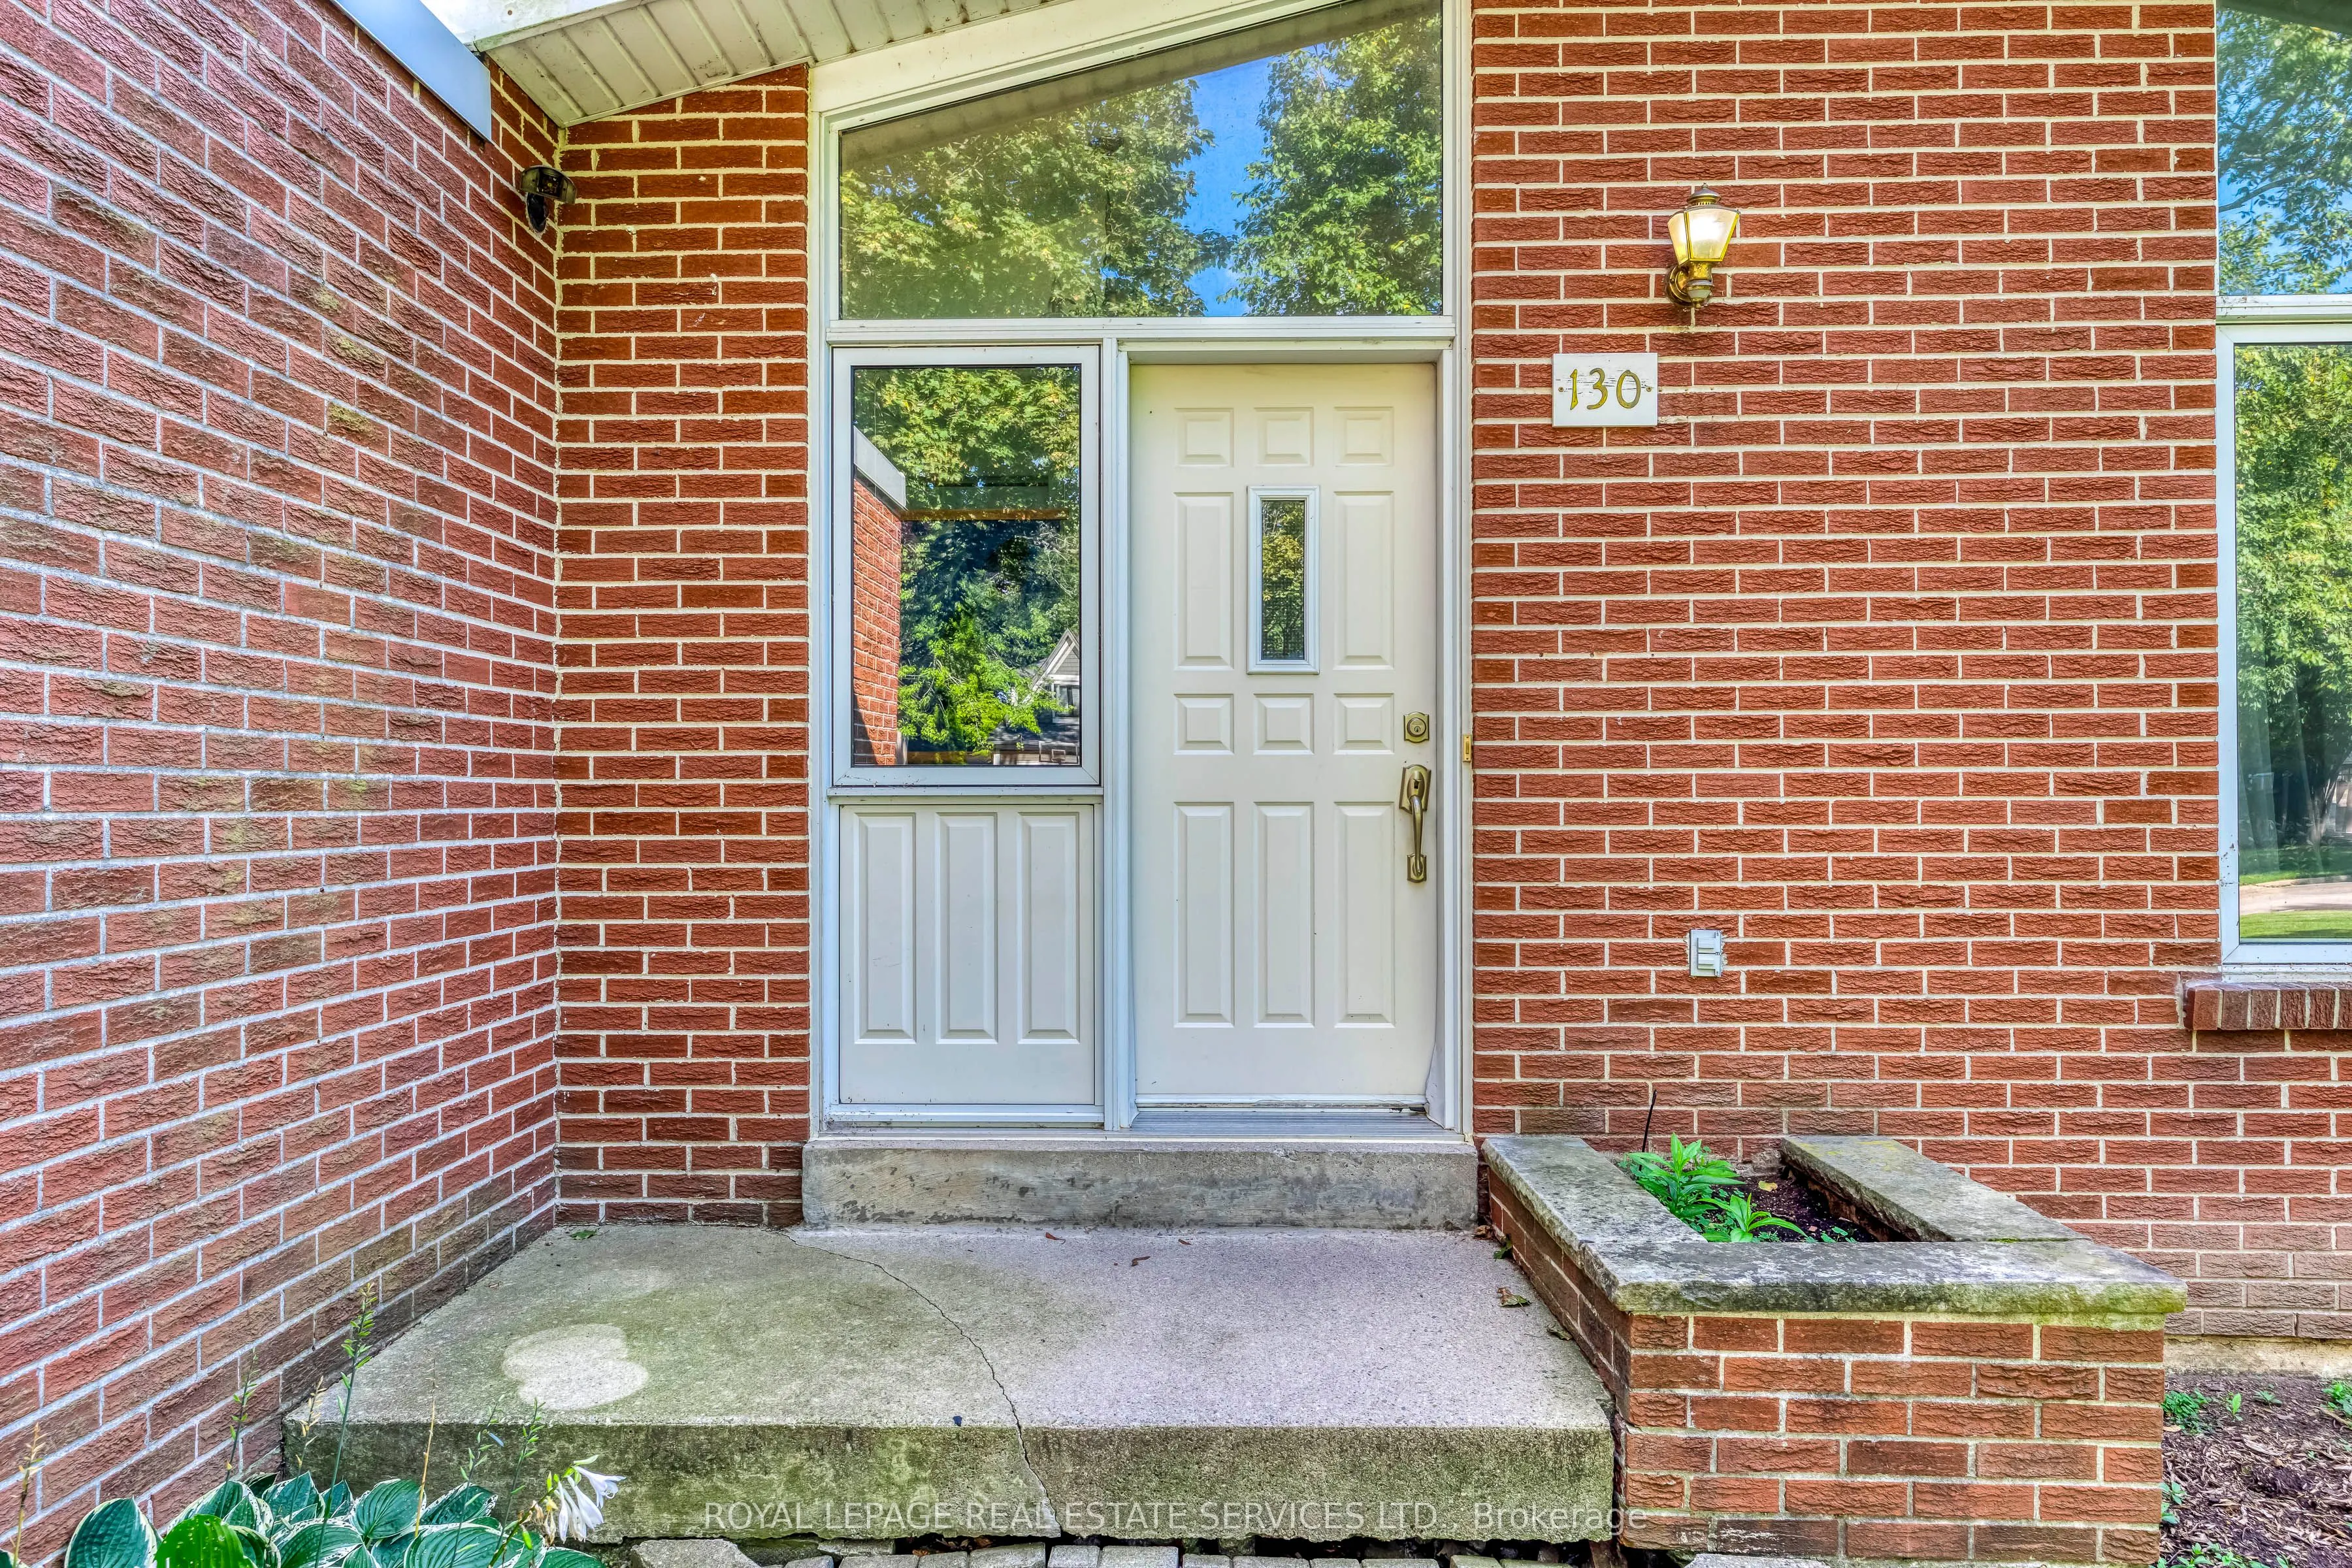
Brick
Sewers
Sewers
Water Supply
Municipal
Possession Date
No Data
Style
Other
Home Type
House
Subtype
Detached
Year Built
31-50
Property Orientation
West
Exterior Finish
Brick
Sewers
Sewers
Water Supply
Municipal
Possession Date
No Data
Community
Community
Bronte
Community
Bronte
Taxes & Fees
Taxes
$6,663 /yr
Tax Year
2025
Occupancy
Owner
Taxes
$6,663 /yr
Tax Year
2025
Occupancy
Owner
Room Types
Bedroom
-
Dimensions 12.3 x 8.89 feet
109.35 sqft
Bedroom
-
Dimensions 15.55 x 11.38 feet
176.96 sqft
Bedroom
-
Dimensions 9.97 x 12.5 feet
124.63 sqft
Dining Room
-
Dimensions 9.22 x 12.73 feet
117.37 sqft
Family Room
-
Dimensions 15.55 x 19.98 feet
310.69 sqft
Kitchen
-
Dimensions 11.98 x 11.06 feet
132.5 sqft
Laundry
-
Dimensions 27.56 x 11.06 feet
304.81 sqft
Living Room
-
Dimensions 17.81 x 12.89 feet
229.57 sqft
Other
-
Dimensions 27.56 x 12.89 feet
355.25 sqft
Primary Bedroom
-
Dimensions 15.39 x 11.48 feet
176.68 sqft
Similar Properties(No results)
Mortgage Calculator
Calculate your estimated monthly mortgage payment
Price
$1,450,000
$
%
%
Total cost of mortgage
$0
Monthly payment
By clicking Save, we will calculate your estimated mortgage for all properties using the saved values (down payment percentage, interest rate, and amortization).
The accuracy and applicability of this calculator are not guaranteed.