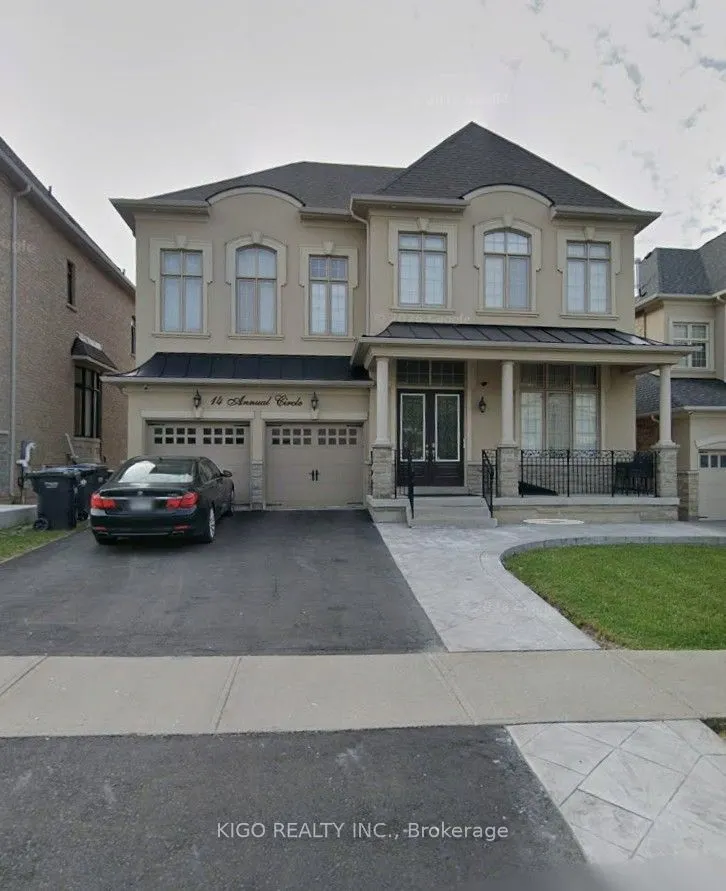
Well kept family home offering approximately 4,000 sq. ft. of spacious living space, ideally located near Lionhead Golf & Conference Centre and Eldorado Park. This beautiful residence features an open-concept floor plan with 4+1 bedrooms and 5 bathrooms. The main level boasts gleaming hardwood floor...ing throughout and a contemporary kitchen with granite countertops and premium 5-piece JennAir appliances. The spacious primary bedroom features his-and-hers closets and a luxurious 5-piece ensuite bathroom. All additional bedrooms offer the convenience of their own ensuite bathrooms. The finished basement provides additional living space, perfect for a growing family, recreation, or entertaining.
Full Property Details
Interior
Bedrooms
4
Bedrooms Plus
1
Total Bedrooms
5
Washrooms
5
Square Footage
3500-5000 sqft
Basement
Finished
Heating Source
Gas
Heating Fuel
Forced Air
Air Conditioning
Central Air
Family Room
Yes
Kitchens
1
Total Kitchens
1
Fireplace Features
Yes
Bedrooms
4
Bedrooms Plus
1
Total Bedrooms
5
Washrooms
5
Square Footage
3500-5000 sqft
Basement
Finished
Heating Source
Gas
Heating Fuel
Forced Air
Air Conditioning
Central Air
Family Room
Yes
Kitchens
1
Total Kitchens
1
Fireplace Features
Yes
Exterior
Depth
104.99
Front
50.0
Driveway
Private
Lot Size
50 x 104.99 ft
Pool
None
Parking Spaces
4
Total Parking Spaces
6.00
Parking Description
Built-In
Garage Spaces
2
Zoning
Residential
Depth
104.99
Front
50.0
Driveway
Private
Lot Size
50 x 104.99 ft
Pool
None
Parking Spaces
4
Total Parking Spaces
6.00
Parking Description
Built-In
Garage Spaces
2
Zoning
Residential
Building Description
Style
2-Storey
Home Type
House
Subtype
Detached
Property Orientation
North
Exterior Finish
Stone,Stucco (Plaster)
Sewers
Sewers
Water Supply
Municipal
Possession Date
No Data
Style
2-Storey
Home Type
House
Subtype
Detached
Property Orientation
North
Exterior Finish
Stone,Stucco (Plaster)
Sewers
Sewers
Water Supply
Municipal
Possession Date
No Data
Community
Community
Credit Valley
Community
Credit Valley
Taxes & Fees
Taxes
$11,754 /yr
Tax Year
2025
Occupancy
Owner
Taxes
$11,754 /yr
Tax Year
2025
Occupancy
Owner
Room Types
Bedroom 2
Broadloom, 4 Pc Ensuite, Walk-In Closet(s)
Dimensions 13.58 x 12.66 feet
171.92 sqft
Bedroom 3
Broadloom, Semi Ensuite, Window
Dimensions 13.91 x 12.11 feet
168.45 sqft
Bedroom 4
Walk-In Closet(s), Semi Ensuite, Picture Window
Dimensions 20.9 x 12.37 feet
258.53 sqft
Bedroom 5
Closet, 4 Pc Bath, Window
Dimensions 11.65 x 13.65 feet
159.02 sqft
Dining Room
Hardwood Floor, Fireplace, Pot Lights
Dimensions 24.7 x 11.78 feet
290.97 sqft
Family Room
Hardwood Floor, Fireplace, Bay Window
Dimensions 13.55 x 18.01 feet
244.04 sqft
Kitchen
Modern Kitchen, Breakfast Area, W/O To Deck
Dimensions 21.56 x 14.21 feet
306.37 sqft
Living Room
Hardwood Floor, Pot Lights, Picture Window
Dimensions 13.06 x 12.17 feet
158.94 sqft
Loft
Hardwood Floor, Separate Room, Window
Dimensions 15.39 x 11.22 feet
172.68 sqft
Primary Bedroom
His and Hers Closets, 5 Pc Ensuite, Pot Lights
Dimensions 19.91 x 14.07 feet
280.13 sqft
Recreation
Broadloom, Walk-Up, Window
Dimensions 13.45 x 26.64 feet
358.31 sqft
Similar Properties(No results)
Mortgage Calculator
Calculate your estimated monthly mortgage payment
Price
$1,999,999
$
%
%
Total cost of mortgage
$0
Monthly payment
By clicking Save, we will calculate your estimated mortgage for all properties using the saved values (down payment percentage, interest rate, and amortization).
The accuracy and applicability of this calculator are not guaranteed.